Bengaluru · prestige-group
Prestige Evergreen
A Prestige Bengaluru reference for buyers checking East Bengaluru fit, configuration depth, and the discipline needed before treating brand comfort as enough.
Pre-Launch • Devanahalli, North Bengaluru • Prestige Group
A pre-launch Prestige Group apartment development on 32.26 acres inside KIADB Hi-Tech Defence & Aerospace Park Phase-2 at Haraluru, Devanahalli Taluk, North Bengaluru — filed, but not yet approved, priced or registered.
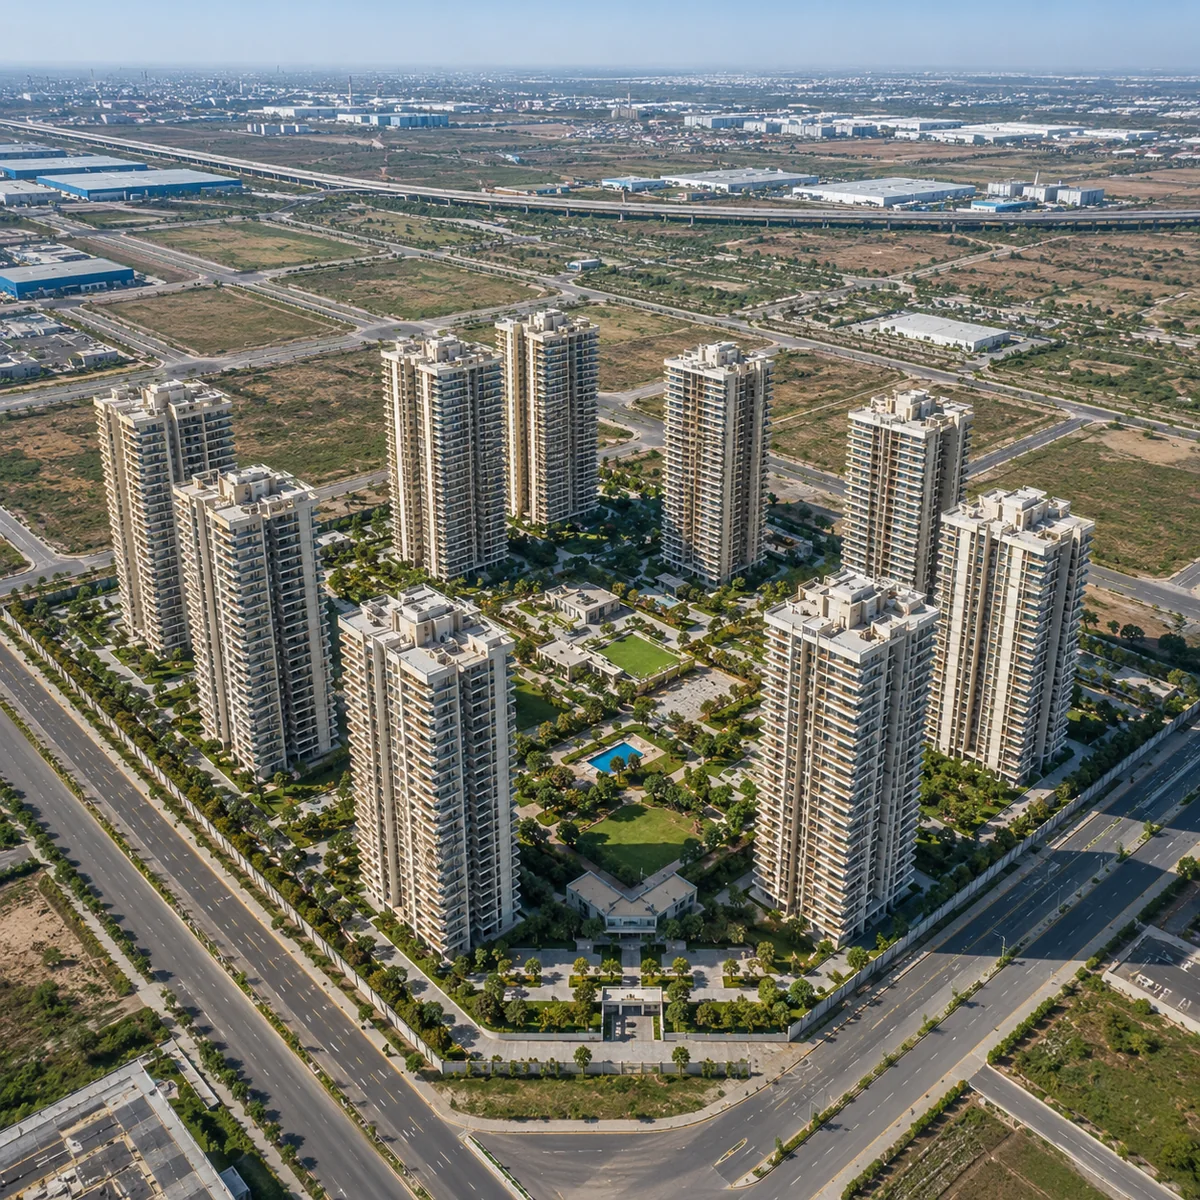
Prestige Park Lane KIADB sits on a parcel that is unambiguously real and documented. On 11 August 2026 the developer lodged an environmental application on it — PARIVESH proposal SIA/KA/INFRA2/588626/2026, a Proposed Residential & Commercial Development named Prestige Holland & Battersea, submitted by Apex Realty Management Private Limited, a Prestige Group special purpose vehicle. That filing is a primary document, and it settles the things buyers most often cannot check: the land is 32.26 acres (13.0552 hectares), the proposed built-up area is 3.84 million sq ft, the stated project cost is ₹877 crore, and the land is held on a KIADB allotment covering Plot Nos. 13, 14-P, 14-P1, 19-P, 19-P1, 20, 24 and Road No. 8 in the revenue villages of Haraluru and Muddenahalli, Channarayapatna Hobli, Devanahalli Taluk, in the district renamed Bengaluru North by cabinet decision on 2 July 2025. For another Bengaluru read, Prestige Park Street helps ground the project story in buyer fit, product type, and the level of document clarity needed before moving ahead.
What that filing does not contain is a building. There is no sanctioned plan, no tower count, no unit schedule and no price on any public record. The project information supplied to us describes approximately 1,800 apartments in nine towers of two basements plus ground plus 25 upper floors, in a 1, 2 and 3 BHK ladder with no 4 BHK, launching in an indicative Q3 2026 for an indicative Q1 2031 possession. Every one of those figures is a claim made to us rather than a document we can point at, and this site attributes them accordingly throughout. Where we have run our own arithmetic — density, floor-area ratio, the homes the filed envelope would actually carry, the price a home here is likely to command — we publish the working alongside the answer.
The compliance position belongs at the top rather than in a footnote. Prestige Park Lane KIADB is not registered with Karnataka RERA, and no application for it has been filed. A full parse of the K-RERA registry — 9,895 project rows — returns no registration and no pending application under this name, under "Prestige Holland", under "Prestige Battersea", or under Apex Realty Management Private Limited. Section 3 of the Real Estate (Regulation and Development) Act 2016 bars a scheme this size from being marketed, booked or sold ahead of registration, which means no booking amount, allotment letter or agreement to sell can be executed here today. The environmental application was submitted only on 11 August 2026 and remains under examination at Fresh Terms of Reference stage, so a registration number is realistically a year or more away. Verify the position yourself at rera.karnataka.gov.in.
Read positively, three facts behind the parcel are strong. The Satellite Town Ring Road (NH-648) carriageway is 3.32 km away by road and its Dabaspete–Devanahalli–Hoskote section has been open since 11 March 2024 — delivered infrastructure, not promised. A working industrial cluster sits inside 3.6 km: Exide Energy Solutions' lithium-ion gigafactory, the Carl Zeiss campus, IFFCO's Nano Urea plant and Autocrat Engineers. And at the filed acreage the scheme is not dense, at roughly 56 apartments per acre. Read honestly, the location penalty is hard: the airport is 19.34 km away by road despite being 6.5 km in a straight line, no metro station is planned within 17.94 km, the nearest supermarket is 7.06 km away, and Devanahalli has no Cauvery water supply.
Every figure carries the register it belongs to. Treat the Confidence column as part of the number.
| Detail | Value | Confidence |
|---|---|---|
| Project name used on this site | Prestige Park Lane KIADB | Marketing name supplied to us |
| Name on the environmental filing | Prestige Holland & Battersea | Verified — PARIVESH SIA/KA/INFRA2/588626/2026 |
| Brand | Prestige Group | Verified |
| Filing entity / promoter of record | Apex Realty Management Private Limited, a Prestige Group SPV | Verified |
| Address | Plot Nos. 13, 14-P, 14-P1, 19-P, 19-P1, 20, 24 and Road No. 8, KIADB Hi-Tech Defence & Aerospace Park Phase-2, Haraluru, Channarayapatna Hobli, Devanahalli Taluk, Bengaluru 562135 | Verified |
| Coordinates | 13.211184, 77.765831 | Verified |
| Land area | 32.26 acres (13.0552 hectares) | Verified — from the filing |
| Land area in circulating material | about 12 acres | Contradicted by the filing; do not rely on it |
| Proposed built-up area | 3.84 million sq ft (357,097 sq m) | Verified |
| Stated project cost | ₹877 crore | Verified |
| Apartments | approximately 1,800 in the phase currently described | The project information supplied to us |
| Towers | nine | The project information supplied to us |
| Floors | two basements + ground + 25 upper floors | The project information supplied to us |
| Configurations | 1, 2 and 3 BHK — no 4 BHK | The project information supplied to us |
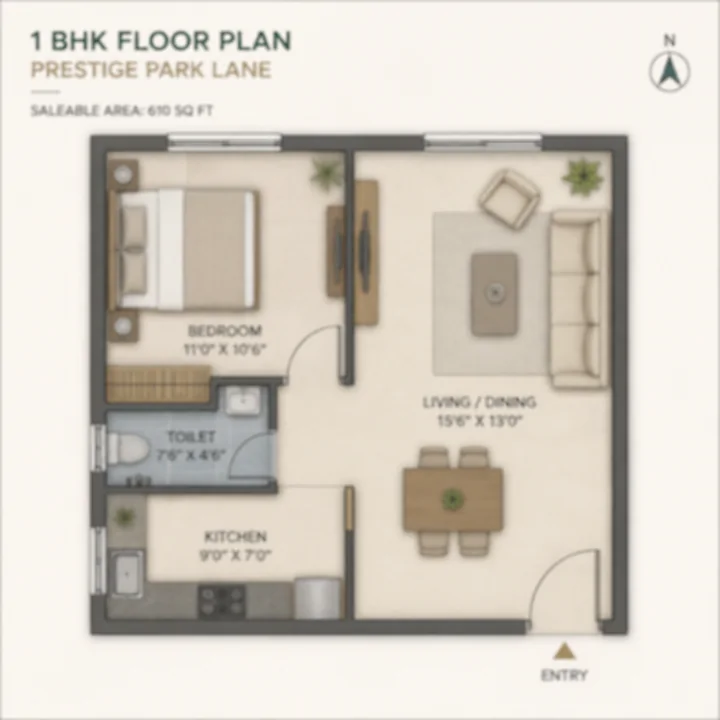
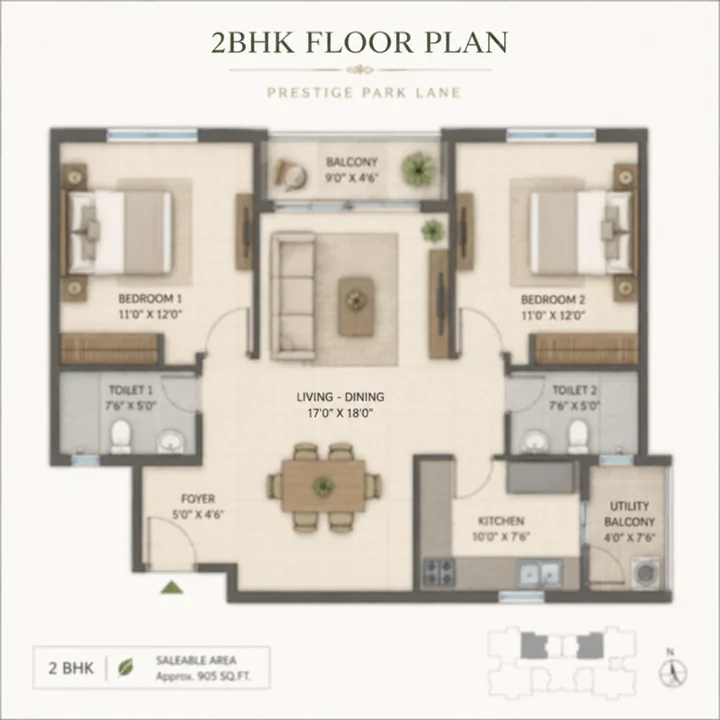
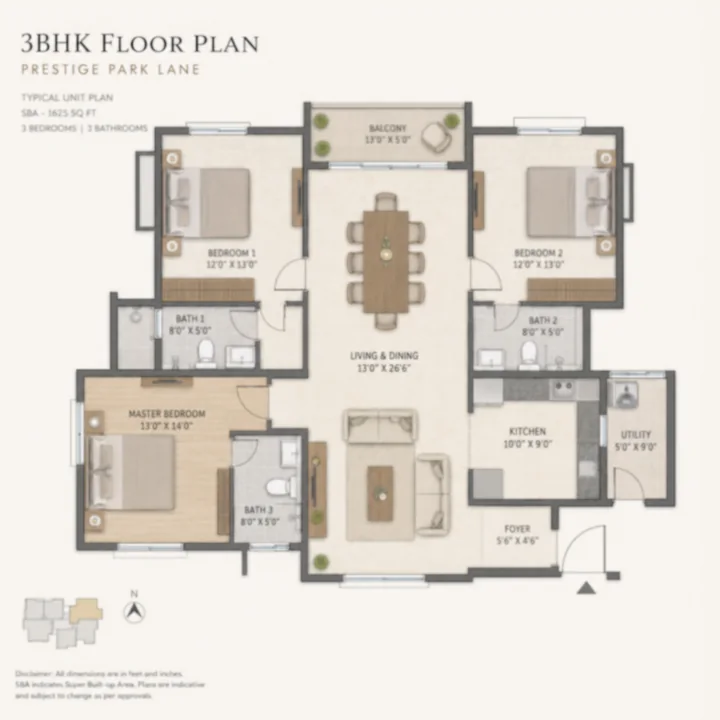
| Unit sizes (super built-up) | 1 BHK 550–650 · 2 BHK 800–1,000 · 3 BHK 1,400–1,800 sq ft | The project information supplied to us |
| Density at the filed acreage | ≈56 apartments per acre | Our arithmetic — 1,800 ÷ 32.26 |
| Indicative rate | ₹10,500 – ₹12,000 per sq ft super built-up, midpoint ₹11,250 | Our estimate from six corridor comparables |
| Indicative entry price | about ₹58 lakh | Our estimate — 550 sq ft × ₹10,500 |
| All-in loading over base price | about +12.65% | Verified — statutory rates |
| Launch | indicative Q3 2026 | The project information supplied to us |
| Possession | indicative Q1 2031 | The project information supplied to us |
| Karnataka RERA | Not registered, and no application filed | Verified against the K-RERA registry |
| Environmental clearance | Fresh Terms of Reference submitted 11 Aug 2026, under examination. No ToR granted, no clearance | Verified |
| Land tenure | KIADB allotment — an allotment letter, not a sale deed | Verified — from the filing |
| Planning approval | None on record | Verified |
| AAI height NOC | Mandatory — the site is 6.61 km from the airport reference point | Verified |
The site is not in a residential suburb. It is inside the KIADB Hi-Tech Defence & Aerospace Park Phase-2, which the Karnataka Industrial Areas Development Board officially calls the Haraluru–Muddenahalli Industrial Area, and its immediate neighbours are factories and campuses rather than housing. That is the source of both the project's best argument and its sharpest compromise.
The argument is employment adjacency, and unlike most claims of this kind in the airport belt, it survives being measured. Exide Energy Solutions' lithium-ion gigafactory sits 2.50 km away by road — an 80-acre plant with a 6 GWh first phase targeted for end-2026 and 12 GWh planned. The Carl Zeiss campus is 2.94 km away, IFFCO's Nano Urea plant 3.61 km, and Autocrat Engineers 2.53 km. Brigade's 75-acre mixed-use township, on Plots 305–309 of this same Phase-2 layout, is 1.38 km away and will in time bring offices, retail, a school and a hospital within a three-minute drive. That is a genuine walk-to-work story about a battery plant and an optics campus.
It is not, however, an aerospace story, and the distinction matters because aerospace is what most material about this pocket leads with. The aerospace and defence tenants — Boeing's engineering centre at 16.11 km, Rossell Techsys at 16.14 km, Dynamatic Technologies at 14.99 km, Collins Aerospace at 13.19 km, Eaton Aerospace at 12.46 km, and the KIADB Bengaluru Aerospace Park core at 12.96 km — are clustered on the far side of a four-kilometre-wide airport with no through road. Any page listing them as walk-to-work employers is quoting a straight line.
The compromise is that an industrial estate carries an industrial estate's servicing. On KIADB land, water supply is KIADB's responsibility rather than BWSSB's — a residential tower here inherits an industrial water regime, not a municipal one. The internal road grid is still being laid: within 1.5 km of the site, OpenStreetMap records 169 road segments, 55 of them tagged under construction and 138 with no surface recorded at all. Only twelve carry a name, and all twelve are the Satellite Town Ring Road itself.
Three verified facts about how this land is held deserve to be stated plainly, because no competing page carries them.
First, the tenure is an allotment, not a freehold. The ownership document recorded in the developer's own filing is a KIADB allotment letter. That is a materially different instrument from a sale deed on a private parcel: allotments carry conditions, and those conditions are set by KIADB rather than by the seller. Ask to see the allotment terms.
Second, the industrial area's own land-use table has no residential line. KIADB's pre-feasibility report for this 1,210.85-acre layout allocates the land as Industrial 703.15 acres, KSSIDC-Industrial 25.00, Commercial 26.92, Amenities 28.72, Utility 32.15, Park and green buffer 169.08, Parking 60.70, Road 160.95 and NH-207 4.18. There is no residential allocation, and the entire commercial allocation is smaller than this single 32.26-acre parcel. The developer has nonetheless filed the scheme as a Residential & Commercial Development, and precedent for residential use inside the wider park exists 1.38 km away. This is not a reason to conclude the parcel cannot be built residentially; it is a reason not to describe it as unambiguously residential-zoned, and a reason to ask what land use the allotment permits.
Third, two different things here are called "Phase 2", and only one of them is alive. The already-acquired, allotted and building Phase-2 — Brigade's plots, Exide's 80 acres, Carl Zeiss, IFFCO — is real and is where this parcel's plot numbers come from. A separate 1,777.29-acre extension across the same villages was dropped by the Karnataka cabinet on 15 July 2025 after roughly 1,200 days of farmer protest, and on 6 December 2025 that block was declared a permanent Special Agricultural Zone expressly to prevent real-estate use. Any suggestion that the industrial park is expanding into these villages is false. This parcel carries numbered KIADB plots and a road number, which places it in the laid-out tranche — but survey numbers have not been published, so nobody can state with certainty which side of that boundary every plot sits on.
On the sanctioning authority: no planning approval of any kind is on record. Because the land is a KIADB allotment inside a notified industrial area, plan sanction ordinarily rests with KIADB rather than with the Bengaluru International Airport Area Planning Authority (BIAAPA). Environmental clearance is at Fresh Terms of Reference stage with the Karnataka SEIAA, under examination. Nothing has been granted.
The filed envelope is the most useful number nobody quotes, because it constrains everything the marketing has not yet said.
Thirty-two point two six acres is 1,405,246 sq ft of land. Against the filed 3,843,780 sq ft of built-up area that is a floor-area ratio of 2.74; excluding the two basement levels, which typically account for around a quarter of built-up area in a scheme of this kind, it is approximately 2.05. Karnataka has raised the FAR available on KIADB industrial land from 3.25 to 5.2, and the environmental clearance for the adjacent Brigade parcel records 3.25. A working ratio near 2.05 therefore sits comfortably inside what is permitted, with room to spare. Nothing about this envelope is aggressive, and that is a verifiable positive.
There is a second, less comfortable implication. At the unit sizes in circulation and a conventional 65% saleable share, the filed envelope supports roughly 2,600 apartments, not 1,800 — the arithmetic is published in full on the master-plan page. A third signal points the same way: the filing states an operational permanent employment of 9,914 posts against just 50 during construction, and a purely residential scheme of 1,800 homes generates permanent operational employment in the low hundreds, not ten thousand. A figure near 10,000 is a commercial employment number. Taken with a filing titled Residential & Commercial Development and categorised as an area-development item, the reading the evidence supports is that this parcel carries a substantial commercial component alongside the apartments, and that the 1,800-apartment figure in circulation describes only part of what has been filed. Neither the split nor the commercial floor area has been published.
Height is an open approvals question rather than a design decision. The site lies 4,637 m beyond the eastern threshold of Runway 09L/27R with a lateral offset of only 521 m from the extended centreline, which places it inside the approach funnel. Aircraft on a standard three-degree approach to Runway 27R cross this point at roughly 800 feet, and departures climbing out on 09L pass overhead. An Airports Authority of India height No Objection Certificate is mandatory — the site is 6.61 km from the airport reference point, well inside the 20 km radius set by the 2015 Height Restrictions Rules. No permitted height has been issued for these coordinates, and this site does not publish one.
Devanahalli's northern airport belt is the most actively transacted new-launch corridor in Bengaluru, and this parcel sits on its eastern edge rather than its centre. The airport itself is the region's economic engine — 44.47 million passengers and 532,012 tonnes of cargo in FY2025-26, and India's leading perishables gateway for five consecutive years. What it is not, from this address, is close: 19.34 km to Terminal 1 by road, because the airport has no eastern gate and every route runs 1.4 km of local road, then about 8.2 km west on the STRR, then 3.3 km south on NH-44 to the terminal entry.
The infrastructure fact that does work here is the Satellite Town Ring Road, NH-648 at 3.32 km, open since March 2024, connecting east to Hoskote and west to Doddaballapur and Dabaspete. Metro does not: the Blue Line alignment runs north along NH-44 and never turns east, leaving the nearest planned station — KIAL Terminals — 17.94 km away by road, on the far side of the airport. Blue Line Phase 2B from KR Puram to KIAL Terminals is currently targeted for December 2027, having already slipped from June 2027.
The ladder described to us runs from a compact 1 BHK to a large 3 BHK, with no 4 BHK at the top. Indicative prices below are our derivation from the corridor's branded new-launch band of ₹10,500–₹12,000 per sq ft super built-up, not a developer price — no developer price exists, and none can lawfully be quoted while the project is unregistered.
| Configuration | Super built-up (sq ft) | Indicative base price | Source of the size band |
|---|---|---|---|
| 1 BHK | 550 – 650 | ₹57.8 L – ₹78.0 L | Project information supplied to us |
| 2 BHK | 800 – 1,000 | ₹84.0 L – ₹1.20 Cr | Project information supplied to us |
| 3 BHK | 1,400 – 1,800 | ₹1.47 Cr – ₹2.16 Cr | Project information supplied to us |
The 1 BHK is the most interesting unit in the belt, and the most fragile number on this page. At 550–650 sq ft it would be the only sub-₹1 crore branded entry product currently indicated anywhere in the airport corridor — a real gap in the supply, since the corridor's other branded launches start at 2 BHK. The fragility is in the pricing: the tentative figure circulating for this configuration is ₹70–75 lakh, which at 550 sq ft implies ₹12,727–₹13,636 per sq ft, above every branded comparable in the belt. It reconciles only at 600–650 sq ft, where it works out to ₹10,769–₹12,500. The "plus" in "550-plus sq ft" is doing a great deal of work, and the carpet area is the number to ask for.
The 2 BHK at 800–1,000 sq ft is the corridor's volume product and the configuration most likely to define the launch. At the indicative band it lands between ₹84 lakh and ₹1.20 crore before charges, straddling the ₹1 crore line — a 900 sq ft unit at the ₹11,250 midpoint is about ₹1.01 crore base. The tentative figures circulating for it, ₹1.00–1.30 crore, imply as much as ₹13,000 per sq ft at the smaller size. This corridor does not price small units at a premium: Puravankara quotes a single base rate across 2, 3 and 4 BHK at its nearby KIADB Bagalur project, and Provident Ecopolitan's 1 BHK and 2 BHK all-in rates are flat against one another.
The 3 BHK at 1,400–1,800 sq ft is the widest band of the three and, on the numbers, the soundest. The tentative figure circulating for it — ₹1.55 crore to ₹2.20 crore — implies ₹11,071 to ₹12,222 per sq ft, inside the band our own comparable analysis produces. At the 1,800 sq ft upper size it competes directly with the corridor's township tier, where buyers get delivered social infrastructure this pocket does not yet have. Test that comparison rather than assume it.

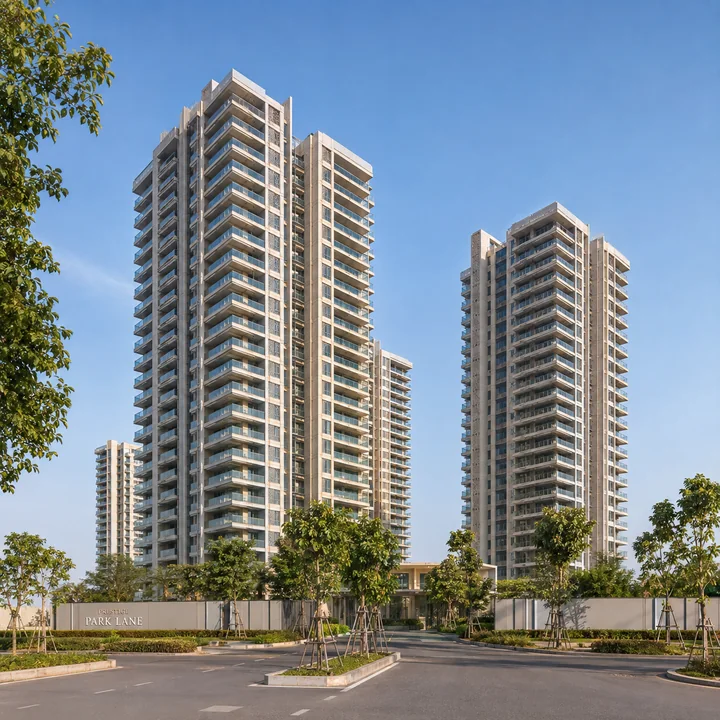
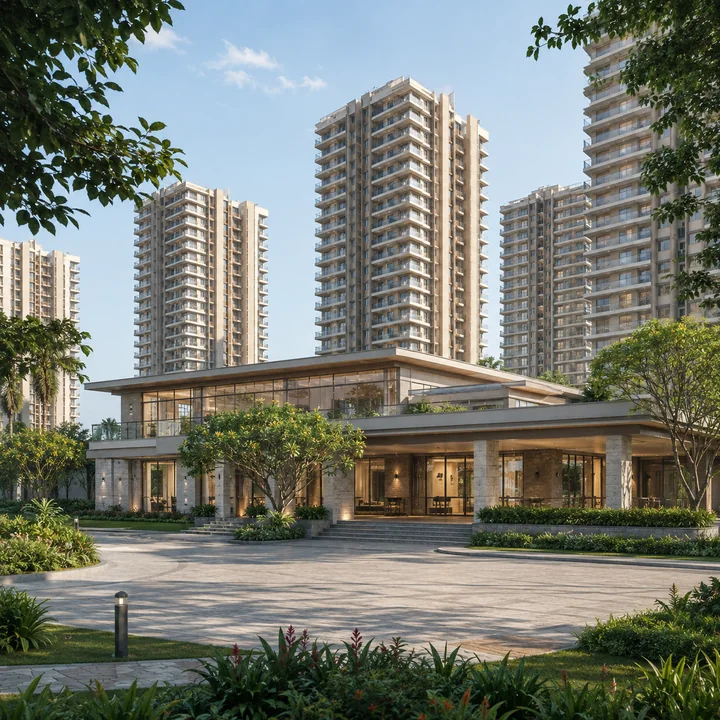
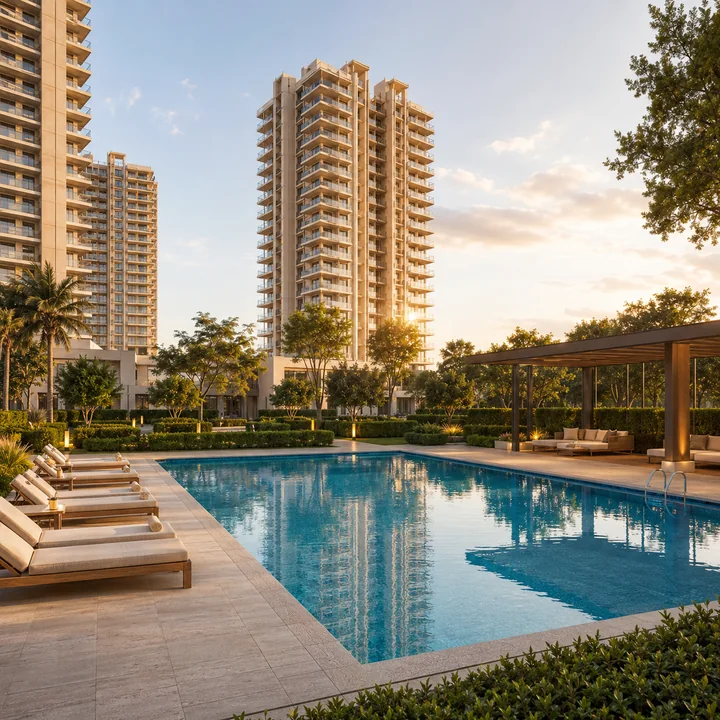
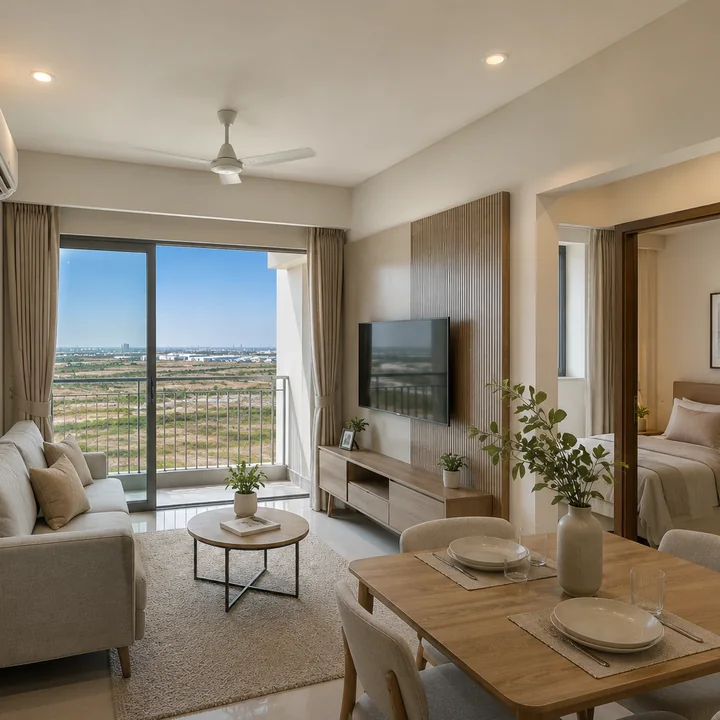
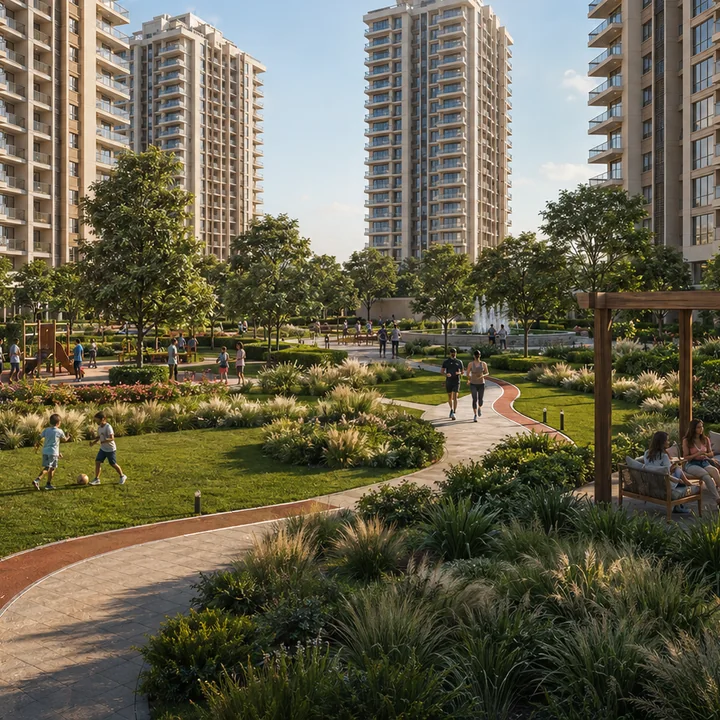
No amenity schedule has been sanctioned or published, and the list supplied to us is explicitly marked tentative. It is reproduced here as an indication of intent, not a specification. Areas, counts and capacities are absent from every line — no clubhouse area, no pool length, no parking bay count, no sewage treatment plant capacity and no open-space percentage.
Clubhouse and indoor recreation (indicative) — a premium clubhouse, an indoor games room, a multipurpose hall, and a gymnasium and fitness centre. In a scheme of the size described, clubhouse area per apartment is the number that separates a usable club from a token one, and it has not been published.
Water and outdoor sport (indicative) — a swimming pool, multipurpose sports courts, and jogging and walking tracks. Given the water position set out below, pool and landscape irrigation loads on this parcel are worth asking about specifically.
Family and community (indicative) — a children's play area and a senior citizens' seating court.
Landscape (indicative) — landscaped open spaces across the campus. No percentage of the 32.26 acres has been committed to open space in any document.
Estate infrastructure (indicative) — a gated community with perimeter security, two levels of basement car parking, a sewage treatment plant, rainwater harvesting, and power backup for common areas. Rainwater harvesting is not a sustainability flourish on this parcel; with no Cauvery supply and a groundwater table classified as over-exploited, on-site water capture and STP recycling capacity are core specifications.
No master plan has been sanctioned or released, so what follows is the shape of the site as the filing defines it rather than a layout drawing.
The parcel is a consolidated block of KIADB plots — 13, 14-P, 14-P1, 19-P, 19-P1, 20 and 24, together with Road No. 8 — measuring 32.26 acres, or 1,405,246 sq ft. Across it the developer has filed 3.84 million sq ft of built-up area at a cost of ₹877 crore, which is a floor-area ratio of 2.74 on total built-up and about 2.05 once the two basement levels are excluded, against a permitted 5.2 on KIADB industrial land. Nine towers of two basements plus ground plus 25 floors are described in the project information supplied to us; at that count the towers would sit on a small fraction of the site, leaving the majority to podium, landscape, roads and amenity, but no ground-coverage or open-space figure has been published to confirm it.
Density is where the numbers most reward checking. Approximately 1,800 apartments across 32.26 acres is about 56 homes per acre — lighter than the roughly 96 per acre of the 75-acre township 1.4 km away, and lighter than the corridor norm. The same 1,800 apartments across the 12 acres that circulate in some material would be 150 per acre, roughly double the neighbourhood. The filed acreage is the one supported by a primary document, and on it the density concern does not survive.
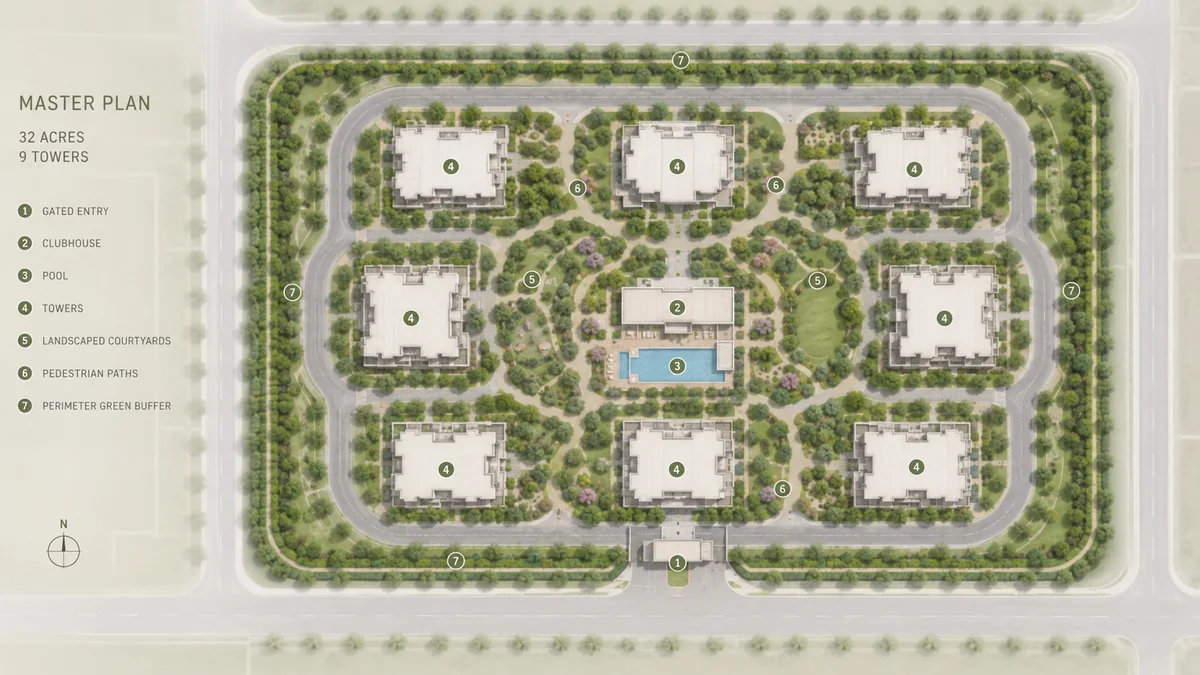
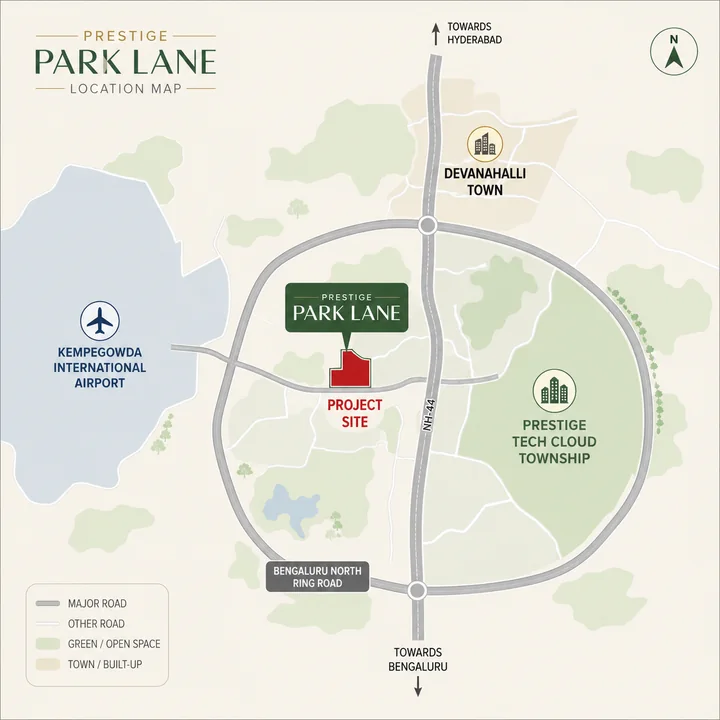
Every distance below is road distance from the site coordinates, computed on a routing engine and cross-checked against a second one. Times are congestion-calibrated rather than free-flow. Straight-line distances are not published here, because in this pocket they are misleading by a factor of three.
| Destination | By road | AM peak |
|---|---|---|
| Brigade WTC Devanahalli township | 1.38 km | 3 min |
| Exide Energy Solutions gigafactory | 2.50 km | 5 min |
| Autocrat Engineers | 2.53 km | 5 min |
| Carl Zeiss campus | 2.94 km | 6 min |
| Satellite Town Ring Road (NH-648) carriageway | 3.32 km | 7 min |
| IFFCO Nano Urea plant | 3.61 km | 7 min |
| The Arcade / Bazaaro, Brigade Orchards (nearest retail) | 7.06 km | 14 min |
| Ramaiah Leena Multispeciality (nearest hospital) | 8.24 km | 16 min |
| Brigade Orchards (nearest branded residential) | 8.59 km | 17 min |
| Devanahalli town centre | 9.16 km | 18 min |
| Devanahalli railway station | 9.56 km | 19 min |
| DMart, Devanahalli | 9.98 km | 20 min |
| Kempegowda International Airport, Terminal 1 | 19.34 km | 39 min (26 min off-peak) |
What is not near is as important as what is. The nearest international school is 22.22 km away, on the Doddaballapur Road side. There is no tertiary private hospital within 25 km — the nearest are at Yelahanka, 29 km out. There is no mall, no organised high street and no cinema within 26 km. And the city's employment centres are a different commute entirely: ITPL Whitefield is 35.23 km, Manyata Tech Park 36.86 km and MG Road 44.66 km, which at peak is 65 to 99 minutes each way.
No developer price has been issued for Prestige Park Lane KIADB, and because the project carries no Karnataka RERA registration none can lawfully be quoted. The band below is our own estimate, produced by three methods that converge.
A set of six branded 2025–26 apartment launches in the corridor averages ₹10,532 per sq ft super built-up (median ₹10,430): Ebony at Brigade Orchards at ₹10,260, Laurel & Maple at Brigade Orchards at ₹11,480, Purva Northern Lights at KIADB Bagalur at ₹11,000, Provident Ecopolitan at ₹10,600, Godrej MSR City at ₹10,050 and Sattva Vasanta Skye at ₹9,800. Time-adjusting the one developer-published comparable — Ebony, registered February 2025 — forward eighteen months on a Devanahalli asking index that moved from ₹8,900 in September 2025 to ₹9,550 in June 2026, an annualised 9.8%, gives ₹11,404–₹11,805. And adding a Prestige brand premium against this parcel's hard location penalty roughly cancels out, leaving corridor drift on the anchor mean at ₹11,164.
Indicative band: ₹10,500 – ₹12,000 per sq ft super built-up, midpoint ₹11,250. This is our derivation from comparable launches, not a developer price. The ceiling is deliberately set below the ₹12,500–13,250 township tier occupied by schemes such as Birla Trimaya, Tata Carnatica and Lodha's Sadahalli township, because this project cannot claim delivered township infrastructure on day one.
| Configuration | Size (sq ft) | At ₹10,500 | At ₹12,000 | All-in, +12.65% |
|---|---|---|---|---|
| 1 BHK | 550 – 650 | ₹57.8 L | ₹78.0 L | ₹65.1 L – ₹87.9 L |
| 2 BHK | 800 – 1,000 | ₹84.0 L | ₹1.20 Cr | ₹94.6 L – ₹1.35 Cr |
| 3 BHK | 1,400 – 1,800 | ₹1.47 Cr | ₹2.16 Cr | ₹1.66 Cr – ₹2.43 Cr |
The all-in loading is not an estimate — it is the statutory stack, and at about 12.65% it is higher than most cost sheets in circulation still assume:
| Component | Rate |
|---|---|
| GST (under construction, no input tax credit) | 5.00% |
| Karnataka stamp duty | 5.00% |
| Cess | 0.50% |
| Surcharge | about 0.15% |
| Registration fee | 2.00% |
| Total over base price | about 12.65% |
The registration line is the one that has changed. Karnataka doubled the registration fee from 1% to 2% with effect from 31 August 2025. Any cost sheet or online calculator still showing 1%, or an all-in loading of "roughly 10–12%", is out of date and will understate a ₹1 crore purchase by around ₹1 lakh. Car parking, club membership, corpus fund, one year of maintenance and legal charges sit outside this stack and outside the indicative base prices above; on comparable corridor launches they add a further 6% to 9%.
The honest summary is that this is a well-priced brand on a well-documented parcel in a corridor with real momentum, wrapped around a set of unresolved questions that a buyer cannot currently answer and should not pretend to.
What genuinely works. The land position is verified in a primary document rather than a brochure, which is unusual this early. The envelope is unstressed at a working FAR near 2.05 against a permitted 5.2. The density at the filed acreage is lighter than the neighbourhood's. The STRR at 3.32 km is delivered infrastructure with a March 2024 opening date. The employment cluster inside 3.6 km — a battery gigafactory, an optics campus, a fertiliser plant, an engineering works and a township under construction — is a real catchment for rental demand that does not depend on the airport. And a compact sub-₹1 crore branded entry product, if the 1 BHK sizes hold, addresses a genuine hole in corridor supply.
The trade-offs, stated plainly. Water is the first. Devanahalli has no perennial surface water source and no Cauvery supply; it runs on deep borewells and tankers, the region is officially classified over-exploited, and Devanahalli specifically has been reported consuming around 169% of its permissible extraction. Cauvery Stage VI — ₹6,939 crore for 500 MLD covering Devanahalli, Hoskote and Anekal — was approved by the Karnataka cabinet in February 2026 and is at planning stage, with the earliest supply discussed around 2028. On KIADB land, water is KIADB's responsibility, not BWSSB's.
Second, the last mile is a building site rather than a neighbourhood. Third, aircraft: the site is 521 m off the extended centreline of the north runway, under arrivals at roughly 800 feet and under departures climbing out. Fourth, there is no social infrastructure in the pocket — supermarket 7.06 km, hospital 8.24 km, international school 22.22 km, no mall within 26 km. Fifth, this is not a commuter suburb; the viable working population is the airport belt itself. And sixth, the binding one: nothing here can be sold yet — no RERA registration, no Terms of Reference, no environmental clearance, no sanctioned plan.
How to act on that. For an end-user with a 2031 horizon and work in the airport belt, this is a parcel worth tracking and revisiting the day a RERA number appears, at which point sizes, tower counts, possession date and price become enforceable rather than indicative. For an investor, rental demand in the pocket today is thin and depends on the industrial cluster maturing on schedule. For anyone being asked for money now, no booking amount can lawfully be collected for an unregistered project, and any payment made before registration sits outside the protections the Act exists to provide.
Brand attribution for this project is Prestige Group. The promoter of record on the environmental filing is Apex Realty Management Private Limited, a Prestige Group special purpose vehicle registered at Prestige Falcon Tower, Brunton Road, Bengaluru — a normal structure for a large Indian developer, and the entity whose name will appear on any RERA registration for this parcel.
| Metric | Value |
|---|---|
| Brand | Prestige Group |
| Listed parent | Prestige Estates Projects Limited (NSE: PRESTIGE, BSE: 533274) |
| Founded | 1986, Bengaluru |
| Chairman & Managing Director | Irfan Razack |
| Projects delivered (Dec 2025) | 313 across all verticals |
| Total area delivered | 206 million sq ft |
| Residential delivered | 150 projects / 127 million sq ft |
| Residential ongoing | 37 projects / 65 million sq ft |
| Residential planned | 30 projects / 75 million sq ft |
| FY26 sales | ₹30,024.5 crore |
| FY26 revenue from operations | ₹12,685.4 crore |
| Active geographies | Bengaluru, Hyderabad, Chennai, Kochi, Mangalore, Goa, Pune, Mumbai, NCR |
| Promoter of record on this filing | Apex Realty Management Private Limited |
Prestige has been building in Bengaluru since 1986 and operates across residential, commercial, retail and hospitality — the Forum malls, the Prestige Tech Park office campuses and the Oakwood Premier hospitality assets sit alongside a residential portfolio that includes Prestige Shantiniketan at Whitefield and Prestige Lakeside Habitat at Varthur. Delivery capability at this scale is not in question. What a buyer is underwriting on this particular parcel is not the developer's ability to build, but a set of approvals that have not yet been granted.
This FAQ answers the questions a serious buyer types before a site visit, in six categories: project basics, location and connectivity, land and legal, building and design, investment and pricing, and how to proceed. Several answers below are a clear no or a clear not yet, and those are the most useful answers here, because this is a pre-launch parcel with an active environmental application and no registration.
Where a figure is verified from a primary source we state it plainly. Where it comes from the project information supplied to us we say so, because no filing corroborates it. Where it is our own arithmetic we show the working and call it an estimate.
No. It is not registered, and no application for it has been filed. A complete parse of the K-RERA project registry — 9,895 rows — returns nothing under this name, under "Prestige Holland", under "Prestige Battersea", or under the filing entity Apex Realty Management Private Limited. This is not a case of a registration being processed; there is no submission on the registry to process. Verify the position yourself at rera.karnataka.gov.in.
No. Section 3 of the Real Estate (Regulation and Development) Act 2016 prohibits the marketing, booking or sale of a scheme this size before it is registered. Until a number is issued, no booking amount, allotment letter or agreement to sell has any legal standing. Any money paid before that point falls outside the protections the Act provides, including the escrow requirement and the enforceable possession date. If you are offered a "pre-launch booking", ask on what statutory basis it is being collected.
The brand is Prestige Group. The entity that submitted the environmental application is Apex Realty Management Private Limited, a Prestige Group special purpose vehicle. Large developers routinely hold individual projects in dedicated companies for financing and accounting reasons, and it is that entity — not the listed parent — that will be the promoter of record on any RERA registration for this parcel.
It is the name the developer used on the environmental filing for this exact parcel — PARIVESH proposal SIA/KA/INFRA2/588626/2026, submitted 11 August 2026 and describing a Residential & Commercial Development on 13.0552 hectares. The coordinates and plot numbers match. Marketing names frequently differ from the names used in statutory filings, and a project can be renamed between filing and launch, so treat the final marketed name as confirmed only at RERA registration. You may also see the closed-up spelling "Prestige Parklane" in circulation; it refers to the same parcel.
At Plot Nos. 13, 14-P, 14-P1, 19-P, 19-P1, 20, 24 and Road No. 8 of the KIADB Hi-Tech Defence & Aerospace Park Phase-2, in the revenue villages of Haraluru and Muddenahalli, Channarayapatna Hobli, Devanahalli Taluk, in the district renamed Bengaluru North by cabinet decision on 2 July 2025. The coordinates are 13.211184, 77.765831 and the postal code is 562135.
32.26 acres. The developer's own environmental filing records 13.0552 hectares, which converts to 32.26 acres, and the mapped site polygon measures 32.29 acres independently. A figure of about 12 acres circulates in pre-launch material, but it is contradicted by the filing and appears to trace back to broker material for a differently located project. The two figures should not be averaged or presented as equally weighted — one has a primary document behind it and the other does not.
The project information supplied to us describes approximately 1,800 apartments across nine towers of two basements plus ground plus 25 upper floors. None of those figures appears in any filing, and nothing primary will exist until Terms of Reference are granted or the project is registered. There is also a reconciliation problem worth knowing about: the filed 3.84 million sq ft envelope would support closer to 2,600 apartments at the unit sizes in circulation, which suggests 1,800 describes only the phase currently being marketed rather than the whole scheme.
No developer price exists, and none can lawfully be quoted while the project is unregistered. Our own derivation from six branded corridor comparables gives an indicative ₹10,500–₹12,000 per sq ft super built-up, midpoint ₹11,250 — roughly ₹58 lakh to ₹78 lakh for a 1 BHK, ₹84 lakh to ₹1.20 crore for a 2 BHK and ₹1.47 crore to ₹2.16 crore for a 3 BHK, before charges. Add about 12.65% for GST, stamp duty, cess, surcharge and registration, plus parking, club, corpus and maintenance on top of that.
Yes. The registration fee doubled from 1% to 2% with effect from 31 August 2025. Combined with 5% GST on an under-construction purchase, 5% stamp duty, 0.50% cess and around 0.15% surcharge, the statutory loading over base price is now about 12.65%. Cost sheets still quoting "registration at ~1%" or an all-in figure of 10–12% predate the change.
19.34 km to Terminal 1 and 19.94 km to Terminal 2 by road — about 26 minutes off-peak and closer to 40 at morning peak. The straight-line distance is 6.5 km, which is why so much material about this pocket implies a ten-minute airport drive. The airport has no eastern gate: every route runs west along the Satellite Town Ring Road to NH-44 at Devanahalli, then south to the terminal entry road. Two independent routing engines agree on the distance.
No. The nearest planned Namma Metro station is KIAL Terminals, 17.94 km away by road and inside the airport on the far side of it. The Blue Line alignment runs north along NH-44 and does not turn east toward this parcel at any point. Blue Line Phase 2B, from KR Puram to KIAL Terminals, is currently targeted for December 2027, having slipped from June 2027.
Yes to both. The parcel sits 4,637 m beyond the eastern threshold of Runway 09L/27R with a lateral offset of only 521 m from the extended centreline, placing it inside the approach funnel. Arrivals to Runway 27R cross this point at roughly 800 feet and departures on 09L climb out overhead. An Airports Authority of India height No Objection Certificate is mandatory before plan sanction, because the site is 6.61 km from the airport reference point and the 2015 Height Restrictions Rules require one anywhere within 20 km. No permitted height has been issued for these coordinates.
It requires more diligence than a private freehold parcel, not less. The developer holds this land on an allotment letter rather than a sale deed, and KIADB's own pre-feasibility report for this 1,210.85-acre industrial area allocates zero acres to residential use. There is precedent for residential development inside the wider Phase-2 layout — a 75-acre township on Plots 305–309 is 1.38 km away — and the developer has filed this scheme as a Residential & Commercial Development. But the allotment terms and the sanctioned land use are documents to ask for and read before committing, and this is a genuinely open question rather than a settled one.
Devanahalli has no perennial surface water source and no Cauvery supply; it runs on deep borewells and tankers. The region is officially classified as over-exploited for groundwater, and Devanahalli has been reported consuming around 169% of its permissible extraction. Cauvery Stage VI — a ₹6,939 crore scheme adding 500 MLD for Devanahalli, Hoskote and Anekal — was approved by the Karnataka cabinet in February 2026 and is at planning stage, with the earliest supply discussed around 2028. On KIADB industrial land, water supply is KIADB's responsibility rather than BWSSB's, so ask specifically what source, what capacity and what tariff the estate will run on.
The project information supplied to us gives an indicative Q3 2026 launch and an indicative Q1 2031 possession, both marked tentative at source and neither announced by the developer. Given that the environmental application was submitted only on 11 August 2026 and remains at Terms of Reference stage, with no clearance granted and no RERA registration filed, those dates should be treated as aspirational. A possession date only becomes binding at registration, at which point RERA makes it enforceable.