Prestige Parklane gallery
The scenes
1. The towers from above
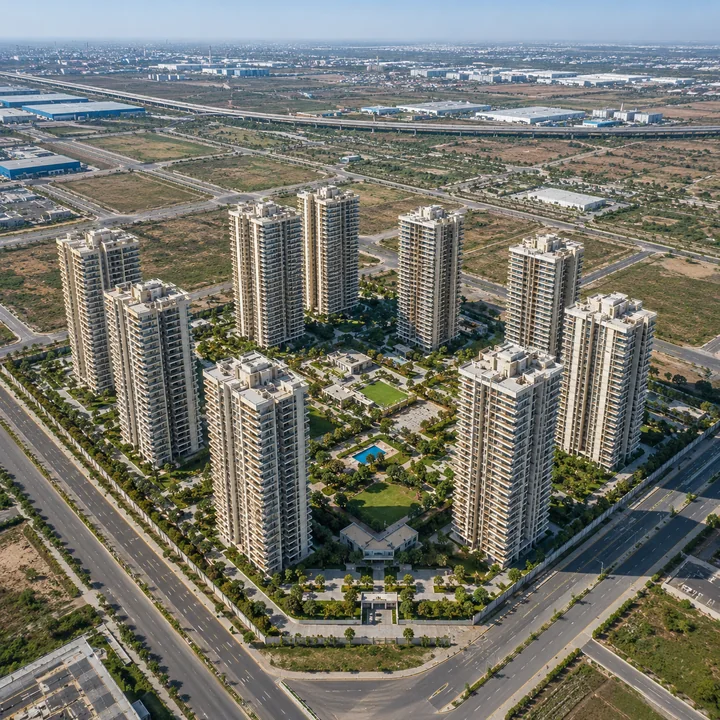
The aerial view represents the plan as a whole. The nine towers are set in a horseshoe, with Towers 1 to 4 along the northern arc and Towers 5 to 9 along the southern arc, and the central landscape and clubhouse held between them. Under a fifth of the land is built on. The main entry is from Road 5 on the western side, with surface parking and services along the southern edge.
2. The tower elevation
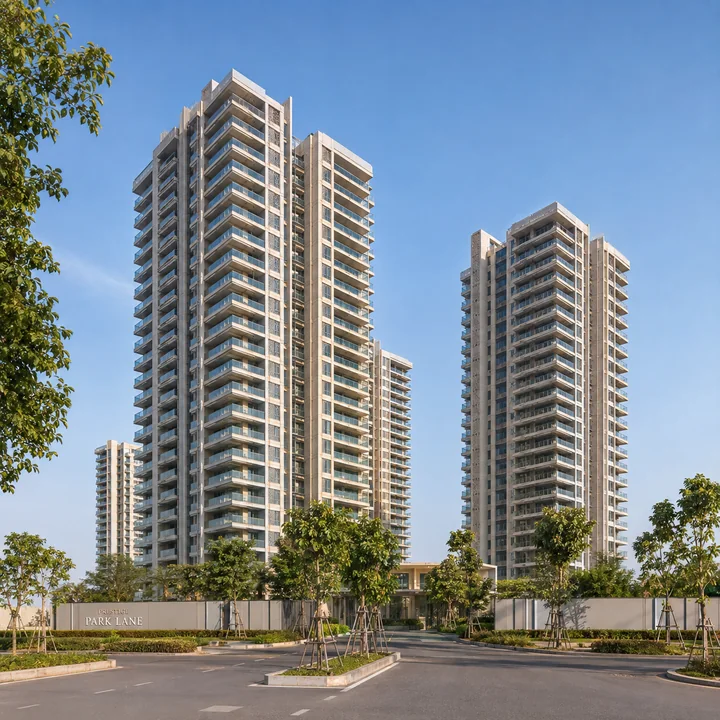
All nine towers share one section: three basement levels, a ground floor and 24 floors above it, rising to 76.55 m with no stilt level, so homes start at ground level. The developer's specification finishes the exterior in premium external emulsion, with UPVC or aluminium window frames, clear glass and enamel-painted railings. Towers 1 to 4 hold mainly three-bedroom homes, Towers 7 and 9 mainly two-bedroom homes, and Towers 5, 6 and 8 one-bedroom homes only.
3. The clubhouse
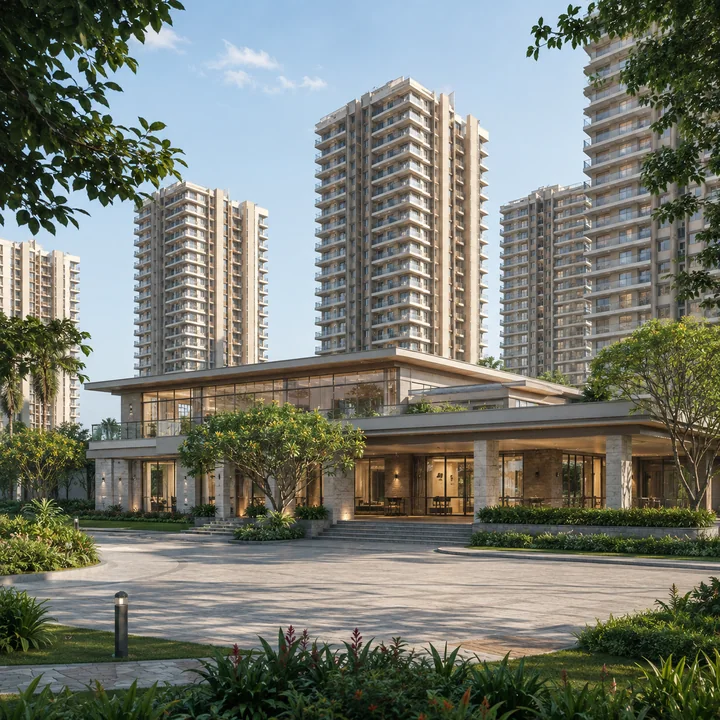
The clubhouse sits at the centre of the landscape, in the middle of the horseshoe, with the towers arranged around it. The developer describes a large, well-equipped clubhouse with "all the popular indoor sports", and the registered amenities include a clubhouse, a community hall, indoor sports and a gym. No floor area has been published for the clubhouse, so ask to see its layout and what it will contain before you book.
4. The pool
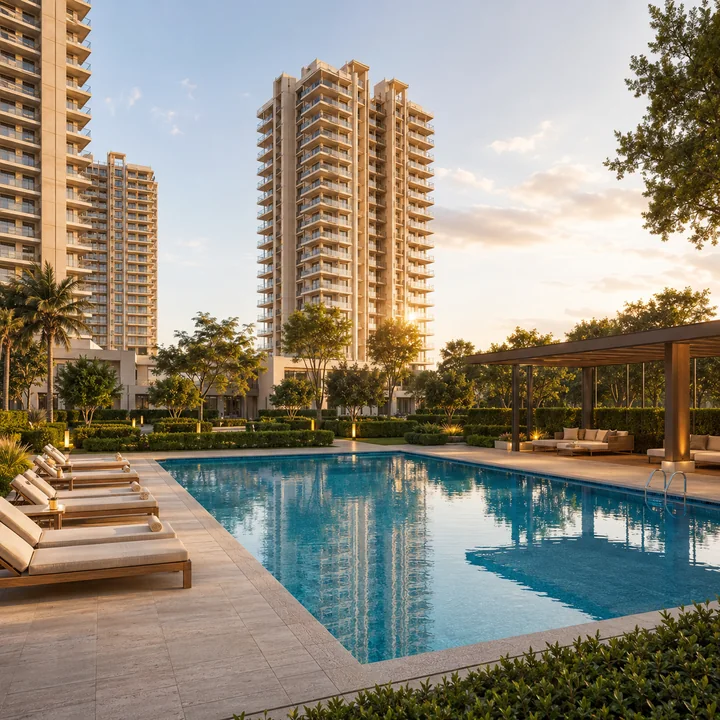
This view stands for the main pool in the central landscape. The approved plan also has a separate kids' pool and a kids' play area. The developer describes a centrally located swimming pool surrounded by open spaces, pocket gardens, lawns, sports courts, walking trails and an outdoor gym, and a swimming pool is among the registered amenities. The pool's size and depth are worth asking the sales team about.
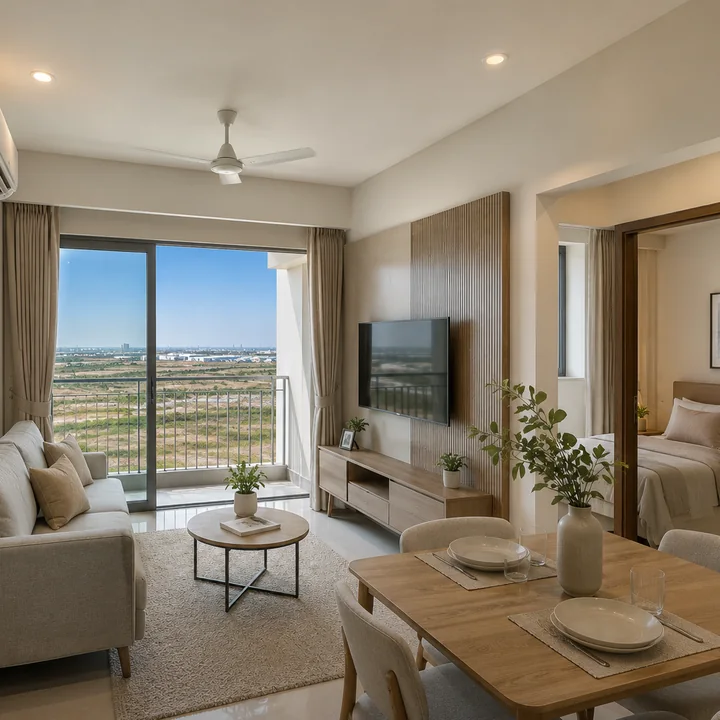
5. A living room
Anything in this view beyond the walls, floor and windows, such as furniture, lighting and decor, is styling rather than part of what you buy. The developer's specification gives vitrified tiles in the living and dining areas, emulsion paint on walls and ceilings, concealed copper wiring with modular switches, and TV, data and telephone points in the living room. Air-conditioning, wardrobes and kitchen cabinets are not provided, and the kitchen comes without a counter.
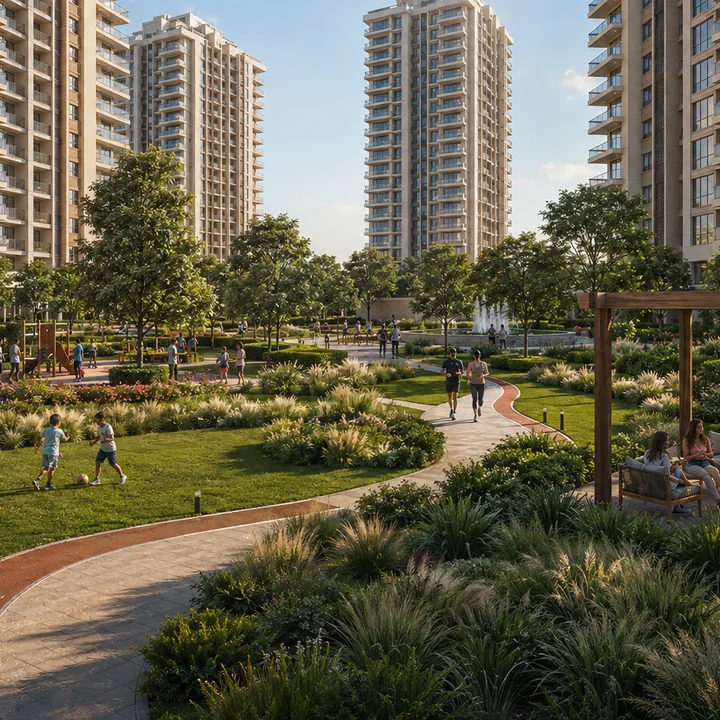
6. The landscaped grounds
This view represents the central landscape, which the developer calls the community's green lung; by the developer's own figure, 75% of the campus is given to green spaces. The approved plan fills that ground with a jogging track, a party lawn, a gathering arena, a vegetable garden, a pet garden, tower courtyards, a viewing deck and an outdoor gym, alongside a cricket practice net, a multi-court and padel and pickleball courts.
The master plan and the floor plans
The full horseshoe layout, with the position of each tower and every amenity in the plan, is on the master plan page. The six home configurations, from the 1 BHK to the 3 BHK 3T Large, with the sale area and registered carpet area of each, are on the floor plans page, and the developer's starting prices are on the price page.
The site today
Prestige Parklane was registered on 15 September 2026, and the start of construction is filed for 1 October 2026, so as at 17 September 2026 there is no construction on site to photograph yet. Until there is, the images above are the way to see the design. To see the land itself, the approach from the ring road and the neighbouring plots, visit the site, and visit the sales office for the plans, the specification and a cost sheet. The registration can be checked at rera.karnataka.gov.in under PRM/KA/RERA/1251/309/PR/150926/008941. For another visual project reference alongside Prestige Parklane, consider Prestige Crystal Lawns, which sets out registered plot options on IVC Road in Singarahalli, Devanahalli.
Prestige Parklane FAQs
What amenities does Prestige Parklane have?
A central clubhouse with a gym and indoor sports, a main pool and a kids' pool, a kids' play area, a party lawn, a gathering arena, a community hall, a cricket practice net, a multi-court, padel and pickleball courts, an outdoor gym, a jogging track, tower courtyards, a vegetable garden, a pet garden and a viewing deck. No clubhouse floor area has been published.
What does the kitchen come with at Prestige Parklane?
Vitrified tile flooring and provision for an exhaust fan. The specification provides no counter, no dado and no kitchen cabinets, and there is no piped gas, so budget for a kitchen fit-out.
Is power backup provided at Prestige Parklane?
Generator backup is provided for the common areas. Full backup inside the apartment is available at additional cost, and a generator charge of ₹85 per sq ft plus GST is collected at possession.
How many car parks does each Prestige Parklane home get?
One car-parking space is allotted per home, across three basement levels, with open parking in addition.
What is the price of a 1 BHK at Prestige Parklane?
From ₹65 lakh for 567 to 571 sq ft of sale area, the developer's all-inclusive starting price excluding registration, as at 17 September 2026.