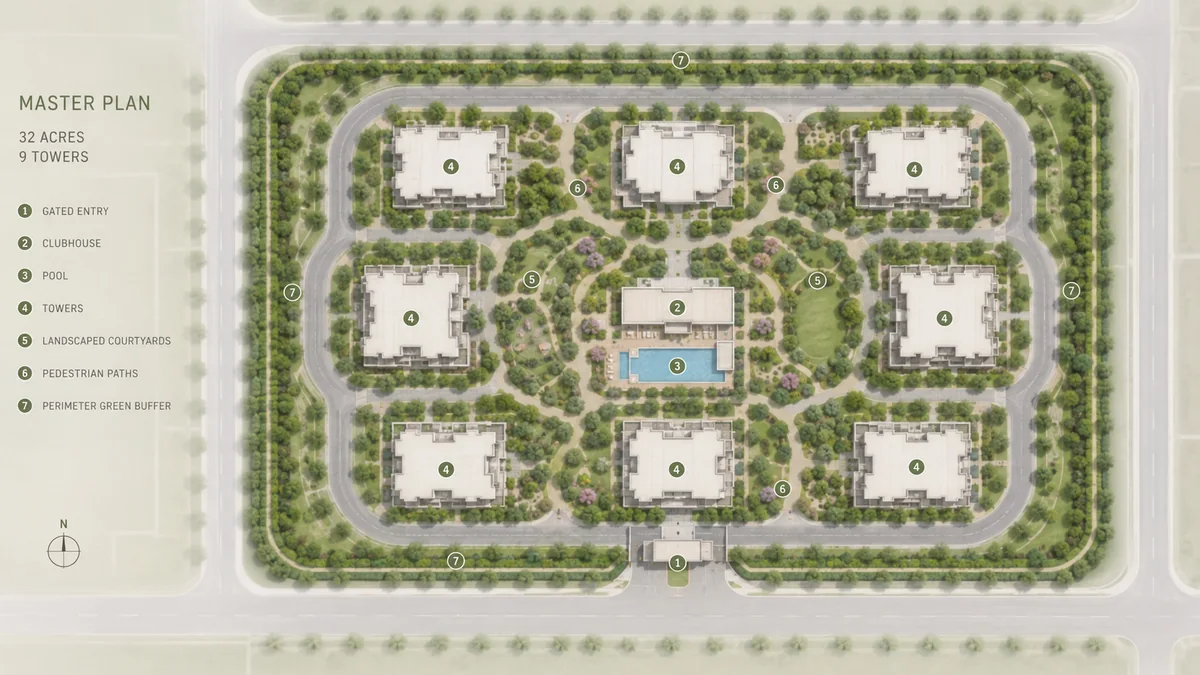
The Land, and How It Is Used
Prestige Parklane is laid out on 11.76 acres. Under a fifth of that land is built on, and the developer says 75% of the campus is given to green spaces.
| Land | 11.76 acres |
|---|---|
| Land built on | Under a fifth |
| Green spaces | 75% of the campus, the developer says |
| Density | About 152 homes an acre (our arithmetic) |
| Built-up area, all floors | 249,535 sq m (about 26.9 lakh sq ft) |
| Carpet area, all homes | 94,788 sq m |
| Building plans | Approved by KIADB on 13 August 2026 |
The two land figures measure different things: under a fifth is the share of the land that buildings stand on, and 75% is the developer's own figure for green space. Open ground that is not green includes the surface parking and services along the southern edge.
At about 152 homes an acre this is high-rise living, and height is what keeps most of the land open. What the acreage buys is a continuous landscape at the centre, not distance from neighbours, so judge the plan on what your home will face.
The Horseshoe Layout
| Part of the plan | Detail |
|---|---|
| Northern arc | Towers 1, 2, 3 and 4 |
| Southern arc | Towers 5, 6, 7, 8 and 9 |
| Centre | The central landscape, with the clubhouse in the middle |
| Main entry | West side, on the 45 m-wide Road 5 |
| Service entry | South-west |
| Southern edge | Surface parking and services |
| North-west corner | A utility and civic-amenity pocket |
Arrival and service are kept apart: residents and visitors use the main entry on the west road, while service traffic has its own entry on the south-west. Which way a home faces, into the central landscape or out towards a boundary, depends on its tower and its position on the floor, so settle it on the plan before choosing a unit. For a site-planning comparison with Prestige Parklane, consider Prestige Crystal Lawns, which sets out registered plot options on IVC Road in Singarahalli, Devanahalli.
What Lies on Each Side
The roads and neighbours on each boundary of the plot.
| Boundary | Detail |
|---|---|
| West | The 45 m-wide Road 5, with the main entry |
| South | The 18 m-wide Road 9 |
| East | The KIADB layout boundary |
| North | Other parts of Plot 24 |
Two sides of the site are roads: the wider one on the west, and a narrower one on the south, along the edge that also carries the surface parking and services. If a road-facing home matters to you either way, ask which stacks face Road 5 and which face Road 9.
Which Homes Sit in Which Tower
| Tower | Arc | Homes | Configurations | Homes a floor |
|---|---|---|---|---|
| Tower 1 | Northern | 148 | 3 BHK 2T, 3 BHK 3T, 3 BHK 3T Large; one 2 BHK Large | 6 |
| Tower 2 | Northern | 148 | As Tower 1 | 6 |
| Tower 3 | Northern | 148 | As Tower 1 | 6 |
| Tower 4 | Northern | 148 | 3 BHK 2T, 2 BHK Large; one 1 BHK Large | 6 |
| Tower 5 | Southern | 247 | 1 BHK only | 10 |
| Tower 6 | Southern | 267 | 1 BHK only | 11 |
| Tower 7 | Southern | 245 | 2 BHK and 1 BHK | 10 |
| Tower 8 | Southern | 269 | 1 BHK only | 11 |
| Tower 9 | Southern | 168 | 2 BHK Large and 2 BHK | 7 |
Homes start at ground level. The per-floor figures are for a typical floor; there are a few fewer homes on the lowest floors. The 19th floor is a refuge floor: in Towers 5 to 9 it has one home fewer than a typical floor, and in Towers 1 to 4 it carries the four one-off homes, a larger 2 BHK Large in each of Towers 1, 2 and 3 and a 1 BHK Large in Tower 4.
Every three-bedroom home is on the northern arc, at six homes a floor. The southern arc carries the compact homes at higher numbers per floor: all but one of the one-bedroom homes are in Towers 5 to 8, at ten or eleven a floor, and Tower 9 holds two-bedroom homes at seven. A two-bedroom home in Tower 4, 7 or 9 shares a typical floor with five, nine or six other homes respectively. The plans are on the floor plans page.
Every Tower Is the Same Height
All nine towers share one section, so differences come from position, not type.
| Element | Specification |
|---|---|
| Basements | 3 |
| Floors | Ground plus 24 |
| Super-structure slabs | 25 |
| Stilt level | None |
| Height | 76.55 m |
All nine towers share this section, with no taller tower and no low-rise block, so differences between homes come from the tower's mix, the arc, the floor and the facing. With no stilt level, every tower has homes on the ground floor; if you are considering one, ask how it meets the landscape around it.
What Sits Below Ground
The basement parking floors, and when they are scheduled to finish.
| Provision | Detail |
|---|---|
| Basement levels | 3, under every tower |
| Car parking | One space per home |
| Covered parking spaces | 1,780 |
| Open parking spaces | 130 |
The basement parking floors are scheduled to be finished by January 2028, before the tower frames start. Every home is registered with one car-parking space, against a registered count of 1,780 covered and 130 open spaces. A count is not an allocation: get your space, its level and whether it is covered or open into the agreement for sale, and ask how a second car would be handled before you book.
The Master-Plan Legend, Grouped
The master plan's legend names the following, grouped here by use.
Arrival
The main entry and a planting median.
Water
The main pool and a kids' pool; the developer describes the swimming pool as centrally located, among open spaces.
Sport
A cricket practice net, a multi-court, a padel court, a pickleball court, an outdoor gym and a jogging track.
Family
A kids' play area, a gathering arena, a party lawn, a pet garden and a viewing deck.
Landscape
Tower courtyards and a vegetable garden, with the clubhouse at the centre of the landscape.
Services
A basement court, a storm-water drain, surface parking, services and the service entry.
The amenities page takes each of these in turn.
The Wider Approved Layout
Prestige Parklane occupies part of a larger KIADB plot whose approved layout also carries non-residential blocks: three data-centre buildings, a warehouse, a manufacturing block and a utility block, plus a civic-amenity area. No employee numbers are published for them.
A buyer should know this before choosing a home, because what a home looks out on will depend partly on where those blocks stand in relation to its tower. Environmental clearance for the wider development had not been issued as at 17 September 2026; the terms of reference for its environmental study were approved on 10 September 2026.
How to Read This Masterplan Before You Book
A master plan binds only where it is written into what you sign.
- Get the tower, floor and stack (the vertical line of homes) of your unit in writing.
- Ask which side of your tower faces the data-centre, warehouse and manufacturing blocks on the wider layout.
- Ask whether your home faces Road 5 on the west or Road 9 on the south, and how close it is to the service entry, the surface parking and the services.
- Check the aircraft path. The site lies about 4.7 km beyond the eastern end of the northern runway at Kempegowda International Airport, within about 700 m of its extended centreline, and aircraft on a standard 3-degree approach pass at roughly 250 m (about 800 ft). Visit during a busy arrival period.
- Get the car-parking space for your home, with its level, into the agreement.
- Ask what will be finished at handover: landscape and external works are scheduled from March 2029 to December 2030.
- Verify PRM/KA/RERA/1251/309/PR/150926/008941 and the 31 December 2030 completion date at rera.karnataka.gov.in.
Prestige Parklane FAQs
Where are the nearest schools and hospitals?
Kittur Rani Chennamma Residential School is about 4.3 km away and Brigade Orchards School about 8.8 km. The nearest multispeciality hospital, Ramaiah Leena in Devanahalli, is about 8.2 km away, and Harrow International School is about 22 km.
Is Prestige Parklane RERA approved?
Yes. It is registered with the Karnataka Real Estate Regulatory Authority under PRM/KA/RERA/1251/309/PR/150926/008941, approved on 15 September 2026 and valid to its proposed completion date of 31 December 2030.
Who approved the building plans for Prestige Parklane?
The Karnataka Industrial Areas Development Board, KIADB, approved the building plans on 13 August 2026. The site is inside a KIADB industrial area, so KIADB is the planning authority.
Does Prestige Parklane have environmental clearance?
Not as at 17 September 2026. Environmental clearance for the wider development had not been issued; the terms of reference for its environmental study were approved on 10 September 2026. Ask the sales team for the current position before you pay beyond the booking amount.
Who owns the land at Prestige Parklane?
The promoter, Apex Realty Management Private Limited, owns the land outright under a 2025 sale deed from KIADB. There is no joint development agreement and no landowner share, and no litigation is declared on the land.