The central landscape
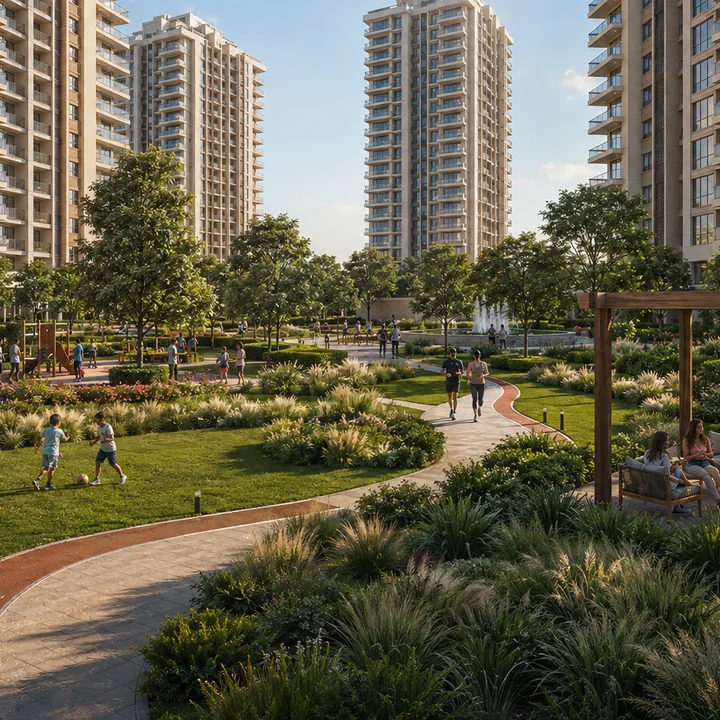
The landscape is the organising idea of the plan. The developer says 75% of the campus is given to green spaces and describes the central landscape as "the community's green lung", and under a fifth of the 11.76 acres is built on. The developer describes the swimming pool as centrally located, surrounded by open spaces, pocket gardens, lawns, sports courts, walking trails and the outdoor gym.
Alongside the central landscape, the master plan names tower courtyards, which puts open space at the towers themselves as well as at the centre. Parks and tree planting are among the registered amenities. The main entry is on the west road, and service traffic has its own entry on the south-west, with surface parking and services along the southern edge.
The clubhouse
The clubhouse sits at the centre of the landscape. The developer describes it as large and well equipped, with the popular indoor sports, and the registered amenities include a clubhouse, indoor sports, a gym and a community hall.
No clubhouse floor area is published. That makes the written programme the thing to ask for: which indoor sports it holds, the size of the gym, whether the community hall is inside it or separate, and which rooms need booking or carry a charge. While you are asking, confirm on the cost sheet that clubhouse charges are inside the starting price. Until the programme is in writing, treat any particular facility as a description rather than a commitment. To compare outdoor and shared-space planning with Prestige Parklane, consider Prestige Crystal Lawns, which sets out registered plot options on IVC Road in Singarahalli, Devanahalli.
Water
A centrally located pool with open space around it, at the heart of the landscape.
The main pool
The developer describes a centrally located swimming pool with open space around it, at the heart of the landscape. Ask for its dimensions and depth, its hours, and whether any part of the deck is shaded.
The kids' pool
A separate kids' pool gives small children shallow water of their own, apart from swimmers in the main pool. Ask where it sits in relation to the kids' play area and to seating for parents.
Pools need water, and the registered water source for the project is borewell, in a taluk classed as over-exploited for groundwater. Ask in writing how the pools are filled and topped up, how much storage the project has, and what the tanker contingency is.
Sport
Cricket practice net
A net for batting and bowling practice rather than a match ground, which is the form of cricket that fits inside a residential plan.
Multi-court
A hard court marked for more than one game. Ask which games it is lined for and whether it is lit for evening use.
Padel court
Padel is a doubles racquet game played on an enclosed court where the walls are in play. It is quicker to learn than tennis and forgiving of uneven ability.
Pickleball court
Pickleball is played with paddles and a perforated ball on a court far smaller than a tennis court, and it is a game children and older residents can play together.
Outdoor gym
Fitness equipment set in the landscape, which the developer places among the open spaces around the pool, for residents who prefer to train in the open air.
Jogging track
A running and walking route within the site. Ask for its length and surface, and whether it is lit for early mornings and evenings.
Indoor sports and the gym
The developer describes indoor sports in the clubhouse, and a gym is a registered amenity. Which sports, and how large the gym is, belong in the written programme.
Family and community
The play and community provision, and what to ask about it.
Kids' play area
A dedicated play area for younger children. Ask about shade, surfacing and the sight lines from nearby seating.
Gathering arena
A space set out for the community to gather in numbers. Ask whether it is covered or open to the sky, and how it is booked.
Party lawn
A lawn set aside for parties and functions, so private celebrations have a place of their own.
Community hall
A registered amenity: an indoor hall for residents' meetings and functions. Ask where it sits and how it is booked.
Vegetable garden
A garden where residents can grow their own vegetables.
Pet garden
A dedicated space for pets. Ask how far it is from the kids' play area; households with young children and households with dogs both want to know.
Viewing deck
A deck named on the master plan as a viewpoint within the landscape. Ask what it looks out over.
Tower courtyards
Courtyards at the towers, giving open space close to home as well as at the centre of the site.
The services layer
Water
Rainwater harvesting and groundwater recharge, a sewage treatment plant and storm-water drains are registered, and every apartment has an individual water meter. Ask for the treatment plant's capacity and how its treated water is reused on site.
Waste
Solid-waste management is registered. Ask how segregation and collection will work at tower level, and where the waste is handled on site.
Power
A transformer and substation, and renewable energy, are registered, and every apartment has an individual electricity meter. Common areas have generator backup. 100% power backup for apartments comes at additional cost, and that is what the generator charge collected at possession pays for: ₹85 per sq ft + 5% GST on the developer's list. The top two floors of each tower also get solar water heating in addition to geysers.
Safety and security
Fire protection and street lighting are registered. Security cabins are provided at all entrances and exits, and CCTV covers the main entry and exit points; ask whether coverage goes further, to the basements, the lifts and the landscape.
Maintenance
Residents pay to run all of this. At possession the developer's list collects 24 months of advance common-area maintenance at ₹120 per sq ft + 18% GST, and a maintenance corpus of ₹60 per sq ft. Ask what the monthly rate will be after those 24 months.
What is not provided
Several things buyers often assume come with a new home are declared as not provided on this project, and the developer's specification leaves the kitchen bare:
- Smart-home automation
- Piped gas
- Air-conditioning
- Wardrobes
- Kitchen cabinets
- A kitchen counter and dado (the kitchen has vitrified tiles and a provision for an exhaust fan)
None of this is unusual, but it is money for your own budget rather than something to discover at handover. Plan for a kitchen fit-out, wardrobes and air-conditioning on top of the price and the possession charges.
Getting it in writing
The amenities are delivered with the project. Landscape and external works are scheduled from March 2029 to December 2030, and the proposed completion date is 31 December 2030, so the landscape is among the last work on site. A master plan and an amenity list describe intent. Anything decisive to your choice, whether a pool, a court, the clubhouse programme or the parking space for your home, should be named in the agreement for sale.
Amenities at a Glance
The amenities named in the current project material, grouped by how you would use them.
Fitness & Wellness
Sports & Recreation
Clubhouse & Community
Family & Children
Landscape & Open Space
Safety & Utilities
Prestige Parklane FAQs
What is the price of a 2 BHK at Prestige Parklane?
From ₹90 lakh for the 2 BHK of 828 to 880 sq ft, and from ₹1.15 Cr for the 2 BHK Large of 1,087 to 1,103 sq ft.
What is the price of a 3 BHK at Prestige Parklane?
From ₹1.50 Cr for the 3 BHK 2T of 1,445 to 1,469 sq ft, ₹1.69 Cr for the 3 BHK 3T of 1,597 to 1,662 sq ft, and ₹1.89 Cr for the 3 BHK 3T Large of 1,757 to 1,801 sq ft.
What is the price per sq ft at Prestige Parklane?
The developer quotes prices, not rates. Dividing each starting price by the smallest size in its band gives about ₹10,380 to ₹11,460 per sq ft of sale area and about ₹16,990 to ₹20,190 per sq ft of carpet area. That is our arithmetic, and the 1 BHK carries the highest rate.
What charges are payable at possession?
BESCOM and BWSSB charges of ₹75 per sq ft each and a generator charge of ₹85 per sq ft, each plus 5% GST; ₹120 per sq ft plus 18% GST as two years of advance maintenance; a maintenance corpus of ₹60 per sq ft; and an assessment charge of ₹25,000 plus 18% GST. Together about ₹448 per sq ft including GST, plus the assessment charge.
What will stamp duty and registration cost?
In Karnataka, stamp duty of 5%, cess of 0.5%, a surcharge of about 0.15% and a registration fee of 2%, about 7.65% of the sale-deed value in all. On a ₹65 lakh home that is up to about ₹5 lakh.