Configuration Overview
How the 1,788 homes split across one, two and three bedrooms.
| Configuration | Homes | Towers | Sale area | Registered carpet area | Starting price |
|---|---|---|---|---|---|
| 1 BHK | 857 | 5, 6, 8 and part of 7 | 567 – 571 sq ft | 322 – 323 sq ft | ₹65 lakh |
| 2 BHK | 195 | 7 and 9 | 828 – 880 sq ft | 483 – 484 sq ft | ₹90 lakh |
| 2 BHK Large | 193 | 9 and 4 | 1,087 – 1,103 sq ft | 638 – 646 sq ft | ₹1.15 Cr |
| 3 BHK 2T | 245 | 1, 2, 3 and 4 | 1,445 – 1,469 sq ft | 883 – 896 sq ft | ₹1.50 Cr |
| 3 BHK 3T | 144 | 1, 2 and 3 | 1,597 – 1,662 sq ft | 994 – 1,025 sq ft | ₹1.69 Cr |
| 3 BHK 3T Large | 150 | 1, 2 and 3 | 1,757 – 1,801 sq ft | 1,041 – 1,078 sq ft | ₹1.89 Cr |
"2T" and "3T" mean two and three bathrooms. The project's 1,788 homes are 858 one-bedroom, 391 two-bedroom and 539 three-bedroom, including four one-off homes described further down. There are no four-bedroom homes. Starting prices are the developer's all-inclusive prices excluding registration, as at 17 September 2026.
Prestige Parklane floor plans
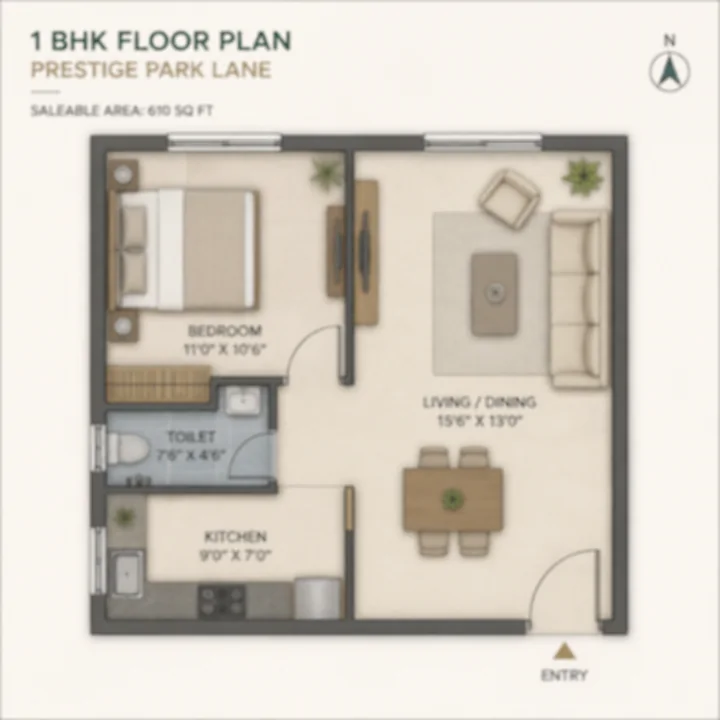
1 BHK
Illustrative layout
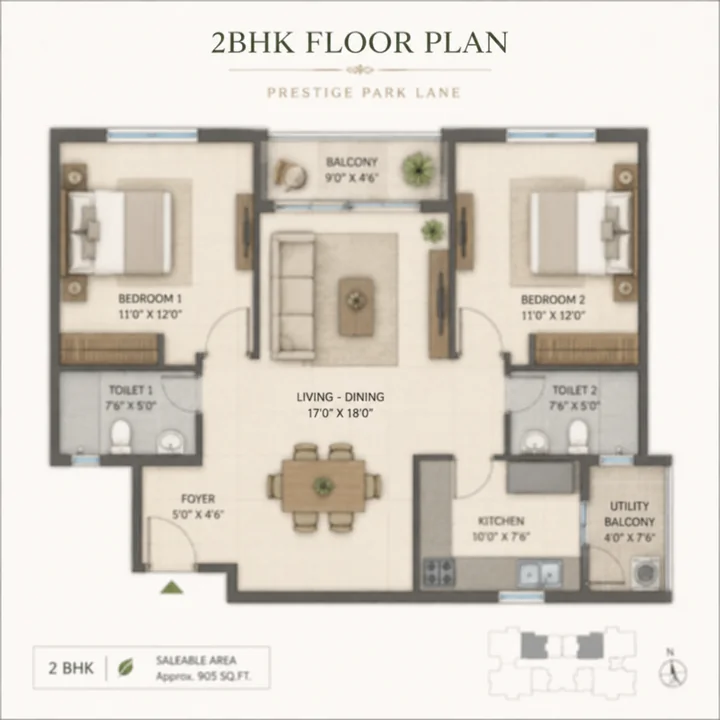
2 BHK
Illustrative layout
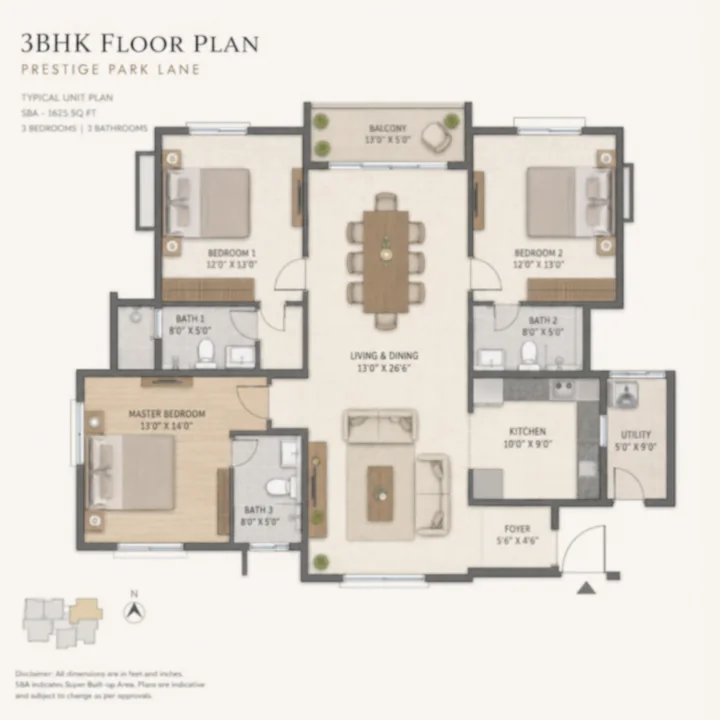
3 BHK
Illustrative layout
How to Read These Areas
The developer quotes every size as a sale area. That is the home itself plus a share of the walls, balconies, lobbies, lift cores, staircases and other common areas, and it is the figure prices are set against.
The carpet area is the usable floor inside the home's walls, excluding balconies. Under RERA it is the area your agreement for sale must state, and each home's carpet area is registered. At Prestige Parklane it runs between 55% and 62% of the sale area.
The developer's own statement for its smallest 1 BHK plan shows how the numbers relate:
| Area | Size |
|---|---|
| Sale area | 567 sq ft |
| Carpet area | 323 sq ft |
| Balcony | 40 sq ft |
| Carpet plus balcony | 363 sq ft |
So the home you walk around in is 323 sq ft, 363 sq ft with the balcony, and you pay on 567 sq ft. That ratio is not unusual for a small apartment in a large project with a big amenity programme, but it means a Prestige Parklane 1 BHK should be compared with other projects on carpet area, never on the sale area alone. Ask for the carpet area of the exact unit you are offered, in writing.
1 BHK
The one-bedroom home is the largest part of the project by far: 857 of the 1,788 homes. Towers 5, 6 and 8 are one-bedroom towers, holding 247, 267 and 269 homes, and Tower 7 has another 74 alongside its two-bedroom homes.
| Detail | Value |
|---|---|
| Homes | 857 |
| Sale area | 567 – 571 sq ft |
| Registered carpet area | 322 – 323 sq ft |
| Where | Towers 5, 6 and 8 entirely; 74 homes in Tower 7 |
| Homes a floor | Ten or eleven in the one-bedroom towers |
| Starting price | ₹65 lakh |
The carpet areas barely vary, so the choice within this configuration is really about tower, floor and facing. With ten or eleven homes a floor in the one-bedroom towers, these are the busiest cores in the project; ask how many lifts serve each tower.
2 BHK
| Detail | Value |
|---|---|
| Homes | 195 |
| Sale area | 828 – 880 sq ft |
| Registered carpet area | 483 – 484 sq ft |
| Where | Tower 7 (171 homes) and Tower 9 (24) |
| Starting price | ₹90 lakh |
The registered carpet area is almost identical across these homes while the sale area spreads by more than 50 sq ft, so the dearer plates in this band are not larger inside. Compare two 2 BHK homes here on carpet area and balcony before you compare their prices.
2 BHK Large
| Detail | Value |
|---|---|
| Homes | 193 |
| Sale area | 1,087 – 1,103 sq ft |
| Registered carpet area | 638 – 646 sq ft |
| Where | Tower 9 (144 homes) and Tower 4 (49) |
| Starting price | ₹1.15 Cr |
The step from the 2 BHK to the 2 BHK Large adds roughly 160 sq ft of carpet for ₹25 lakh more at the starting price. Tower 9 is a two-bedroom tower of seven homes a floor; Tower 4 mixes these homes with three-bedroom ones at six a floor.
3 BHK 2T
| Detail | Value |
|---|---|
| Homes | 245 |
| Bathrooms | Two |
| Sale area | 1,445 – 1,469 sq ft |
| Registered carpet area | 883 – 896 sq ft |
| Where | Towers 1, 2 and 3 (49 homes each) and Tower 4 (98) |
| Starting price | ₹1.50 Cr |
On our arithmetic this is the lowest price per square foot in the project on both the sale area and the carpet area: about ₹10,380 and about ₹16,990 at the starting price.
3 BHK 3T
| Detail | Value |
|---|---|
| Homes | 144 |
| Bathrooms | Three |
| Sale area | 1,597 – 1,662 sq ft |
| Registered carpet area | 994 – 1,025 sq ft |
| Where | Towers 1, 2 and 3 (48 homes each) |
| Starting price | ₹1.69 Cr |
The registration calls this home the 3 BHK plus 3T Small, to separate it from the Large version below. It adds a third bathroom and about 110 to 130 sq ft of carpet over the 3 BHK 2T.
3 BHK 3T Large
| Detail | Value |
|---|---|
| Homes | 150 |
| Bathrooms | Three |
| Sale area | 1,757 – 1,801 sq ft |
| Registered carpet area | 1,041 – 1,078 sq ft |
| Where | Towers 1, 2 and 3 (50 homes each) |
| Starting price | ₹1.89 Cr |
The largest homes in the project sit in the three three-bedroom towers at the northern arc of the master plan, six homes a floor. Against the 3 BHK 3T the carpet gain is modest, about 50 sq ft, while the sale area rises by roughly 140 to 160 sq ft, so check the plans side by side before paying the ₹20 lakh difference at the starting price.
The Four One-off Homes
The 19th floor in each tower is a refuge floor, and its layout differs from the typical floor. In Towers 1, 2 and 3 it holds one larger 2 BHK Large plate each, of 1,306 to 1,310 sq ft sale area and 787 to 790 sq ft carpet, and in Tower 4 a single 1 BHK Large of 812 sq ft sale area and 447 sq ft carpet. None of the four is on the published price list. If one of them interests you, ask for its price and plan directly. For a home-format comparison with Prestige Parklane, consider Prestige Crystal Lawns, which sets out registered plot options on IVC Road in Singarahalli, Devanahalli.
What Comes With Every Home
Floors
Vitrified tiles in the foyer, living and dining rooms, corridors and all bedrooms; ceramic tiles on balconies; vitrified tiles in the kitchen and utility.
Bathrooms
Vitrified tiles on floors and on walls up to the false ceiling, counter-top wash basins, chrome-plated fittings with a shower mixer, and geysers in every bathroom. Homes on the top two floors of each tower also get solar water heating.
Doors and windows
A polished flush main door in a timber frame, laminated flush internal doors in timber frames, and UPVC or aluminium windows and external doors with clear glass and provision for mosquito mesh.
Electrical and metering
Concealed copper wiring with modular switches, TV and data points in the living room and every bedroom, a telephone point in the living room, and individual electricity and water meters.
Left to you
No kitchen counter, no dado and no kitchen cabinets or wardrobes are provided, and there is no piped gas or air-conditioning. Full power backup inside the home is available at additional cost; the generator charge at possession pays for it. Budget for a kitchen fit-out and wardrobes before you move in.
What a Floor Plan Will Not Tell You
A configuration plan shows rooms. It does not show which way the home faces, what it looks onto or what it hears. At Prestige Parklane three things are worth checking against the master plan and the location before you choose a unit: whether the tower faces the central landscape or the site's edge, whether it looks towards the data-centre, warehouse and manufacturing blocks planned on the same approved layout, and how close it sits to the service entry, the services area and the surface parking along the southern edge. The site also lies near the approach path of the airport's northern runway, so visit at a busy arrival time.
Ask for the unit-level plan with dimensions, the carpet area in writing, and the number of lifts serving the tower.
A Note on Price
The price page sets out the full price list, the charges collected at possession, stamp duty and registration, and the time-linked payment plan, with what each home comes to by possession.
Prestige Parklane FAQs
Who will I sign the agreement for sale with?
Apex Realty Management Private Limited, the promoter named on the registration. It is a Prestige Group company, and Prestige Parklane is its first registered project. Read who signs the agreement, and ask how the Prestige parent stands behind the promoter company.
What configurations are available at Prestige Parklane?
Six: 1 BHK, 2 BHK, 2 BHK Large, 3 BHK 2T, 3 BHK 3T and 3 BHK 3T Large, where 2T and 3T mean two and three bathrooms.
What are the sizes of Prestige Parklane apartments?
On the developer's sale-area basis: 1 BHK 567 to 571 sq ft, 2 BHK 828 to 880 sq ft, 2 BHK Large 1,087 to 1,103 sq ft, 3 BHK 2T 1,445 to 1,469 sq ft, 3 BHK 3T 1,597 to 1,662 sq ft and 3 BHK 3T Large 1,757 to 1,801 sq ft.
What are the carpet areas at Prestige Parklane?
The registered carpet areas are 322 to 323 sq ft for the 1 BHK, 483 to 484 sq ft for the 2 BHK, 638 to 646 sq ft for the 2 BHK Large, 883 to 896 sq ft for the 3 BHK 2T, 994 to 1,025 sq ft for the 3 BHK 3T and 1,041 to 1,078 sq ft for the 3 BHK 3T Large. Carpet is between 55% and 62% of the sale area.
Which towers have which homes?
Towers 5, 6 and 8 are one-bedroom towers. Tower 7 has 2 BHK and 1 BHK homes, Tower 9 has 2 BHK Large and 2 BHK homes, Tower 4 has 3 BHK 2T and 2 BHK Large homes, and Towers 1, 2 and 3 hold the 3 BHK 2T, 3 BHK 3T and 3 BHK 3T Large homes.