What Prestige Parklane is
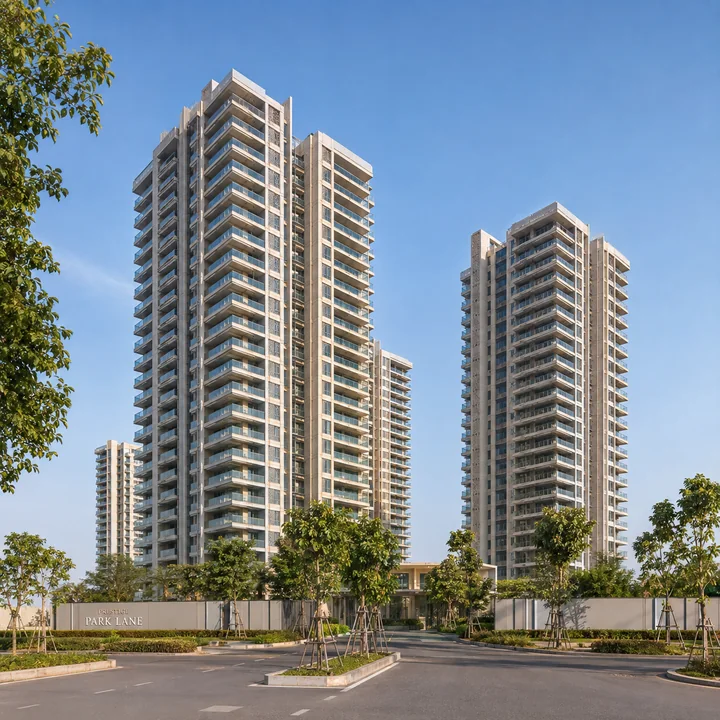
As at 17 September 2026 Prestige Parklane is newly launched: registered two days earlier, with construction registered to begin on 1 October 2026. It is a residential group-housing project of apartments only, nine towers of identical height set in a horseshoe around a central landscape and clubhouse, with homes from one-bedroom apartments to three-bedroom, three-bathroom homes and no four-bedroom homes. Poulomi Florique keeps the wider Bengaluru search practical by tying the project story back to buyer fit, configuration needs, and the confidence required before a site visit.
The promoter is Apex Realty Management Private Limited, a Prestige Group company. Prestige Estates Projects Ltd, the listed Prestige parent, markets and sells the project, and Larsen & Toubro Limited is the main contractor. The developer's starting prices as at 17 September 2026 run from ₹65 lakh for a one-bedroom home to ₹1.89 Cr for the largest three-bedroom type; the price page sets them out with the charges that sit outside them.
The registration in detail
Everything a buyer can enforce runs through this registration: the promoter named on it, the completion date it holds that promoter to, and the project account into which buyers' payments must go.
| Project name | Prestige Parklane |
|---|---|
| Registration number | PRM/KA/RERA/1251/309/PR/150926/008941 |
| Registration approved | 15 September 2026, by the Karnataka Real Estate Regulatory Authority |
| Promoter | Apex Realty Management Private Limited, a Prestige Group company |
| Registered project start | 1 October 2026 |
| Proposed completion | 31 December 2030 |
| Address | Plot No. 24, Hi-Tech Defence and Aerospace Park Phase-2 (KIADB), Devanahalli, Bengaluru North, Karnataka 562110 |
| PIN | 562110 |
| District and taluk | Bengaluru North (formerly Bengaluru Rural), Devanahalli taluk |
The registration is valid to 31 December 2030, the proposed completion date. Confirm it at rera.karnataka.gov.in before you pay a booking amount: search the registration number, and check the project name, the promoter and the completion date against what you have been told.
Scale - land, towers and homes
Three basements, ground and 24 floors, with no stilt level.
| Measure | Detail |
|---|---|
| Land | 11.76 acres |
| Towers | 9, each 76.55 m tall |
| Floors in every tower | 3 basements, ground and 24 floors, with no stilt level |
| Homes | 1,788 |
| Density | About 152 homes an acre (our arithmetic: 1,788 ÷ 11.76) |
| Land built on | Under a fifth |
| Green spaces | 75% of the campus, the developer says |
| Car parking | One space per home; 1,780 covered and 130 open spaces registered |
| Project cost | About ₹1,067 Cr (land about ₹84 Cr; construction and development about ₹983 Cr) |
About 152 homes an acre is high-rise density by any measure, yet under a fifth of the land is built on, because the homes are stacked from the ground floor to the 24th with three basement levels of parking below. What 11.76 acres buys at this density is a central landscape, not distance from neighbours. The master plan page sets out how the ground is used.
The unit mix
Nearly half the homes are one-bedroom, and three towers hold nothing else.
| Bedrooms | Homes | Share |
|---|---|---|
| One | 858 | 48% |
| Two | 391 | 22% |
| Three | 539 | 30% |
| All homes | 1,788 | 100% |
Nearly half the homes have one bedroom, and three of the nine towers, Towers 5, 6 and 8, hold nothing else: 783 homes between them.
| Tower | Homes | What is in it |
|---|---|---|
| Tower 1 | 148 | 3 BHK 2T (49), 3 BHK 3T (48), 3 BHK 3T Large (50), 2 BHK Large (1) |
| Tower 2 | 148 | As Tower 1 |
| Tower 3 | 148 | As Tower 1 |
| Tower 4 | 148 | 3 BHK 2T (98), 2 BHK Large (49), 1 BHK Large (1) |
| Tower 5 | 247 | 1 BHK only |
| Tower 6 | 267 | 1 BHK only |
| Tower 7 | 245 | 2 BHK (171), 1 BHK (74) |
| Tower 8 | 269 | 1 BHK only |
| Tower 9 | 168 | 2 BHK Large (144), 2 BHK (24) |
| All nine towers | 1,788 | 1, 2 and 3 BHK |
"2T" and "3T" mean two and three bathrooms. Every three-bedroom home is in Towers 1 to 4, on the northern arc of the plan, and all but one of the one-bedroom homes are in Towers 5 to 8, on the southern arc, so choosing a configuration largely chooses the tower and the side of the plan you live on. The single homes in the table are one-offs on the 19th floor, which is a refuge floor: a larger 2 BHK Large in each of Towers 1, 2 and 3 and a 1 BHK Large in Tower 4, with no published price. Sizes and plans for every type are on the floor plans page.
The promoter - Apex Realty Management
The agreement for sale is with Apex Realty Management Private Limited, not with Prestige Estates Projects Ltd, the Prestige Group's listed company. Apex Realty Management is a Prestige Group company with its registered office at the parent's address, Prestige Falcon Towers, 19 Brunton Road, Bengaluru. The land is in its name, and Prestige Parklane is its first registered project: it has no other registered project in Karnataka.
This is a common arrangement for a large developer and not in itself a reason for concern, but it does mean the company you contract with is not the listed company. Read who signs your agreement, and ask the developer how the parent stands behind it.
Owned outright
The promoter owns the land outright, under a 2025 sale deed from KIADB.
No joint development
There is no joint development agreement and no landowner share of the homes.
No declared litigation
No litigation is declared on the land. Have your own lawyer review the title.
Approvals
| Approval | Detail |
|---|---|
| Building plans | Approved by KIADB on 13 August 2026 |
| Karnataka RERA registration | Approved on 15 September 2026 |
| Environmental study, terms of reference | Approved on 10 September 2026, for the wider development |
| Environmental clearance | Not yet issued, for the wider development |
Prestige Parklane occupies part of a larger KIADB plot whose approved layout also carries non-residential blocks, described on the master plan page, and the environmental process covers that wider development. Environmental clearance for the wider development had not been issued as at 17 September 2026; the terms of reference for its environmental study were approved on 10 September 2026. The clearance itself comes later, so ask the developer in writing when it is expected.
The registered construction timeline
| Work | Scheduled |
|---|---|
| Earthwork and levelling | October 2026 to May 2027 |
| Foundations | March 2027 to September 2027 |
| Retaining walls | June 2027 to December 2027 |
| Basement parking floors and work up to plinth | March/May 2027 to January 2028 |
| RCC frame (the towers rising) | February 2028 to October 2029 |
| Masonry | April 2028 to February 2030 |
| Plastering | August 2028 to June 2030 |
| Flooring and tiling | December 2028 to October 2030 |
| Plumbing and electrical finishing, fire-fighting | December 2028/March 2029 to September 2030 |
| Painting | April 2029 to December 2030 |
| Landscape and external works | March 2029 to December 2030 |
| Proposed completion | 31 December 2030 |
Through January 2028 the work is below ground; from February 2028 to October 2029 the tower frames go up; finishing follows. Painting and the landscape and external works are scheduled to run into December 2030, the month of the proposed completion, so the schedule leaves no spare months at the end.
The payment plan against the build
The developer's payment plan is time-linked, not construction-linked: instalments fall due on fixed dates, whatever stage the building has reached. It runs 10% at booking, 10% on initiation of the agreement, 24 instalments of 3.2% every two months from 10 December 2026 to 10 October 2030, and 3.2% on intimation of possession.
| Date | Paid by then | Registered schedule at that point |
|---|---|---|
| 10 February 2028 | 45.6% | Tower frames scheduled to start |
| 10 October 2029 | 77.6% | Tower frames scheduled to be complete |
| 10 October 2030 | 96.8% | Finishing works |
By our arithmetic on the developer's plan, 45.6% of the price is due by the time the frames are scheduled to start rising, and 77.6% by the time they are scheduled to be complete. A time-linked plan is legal and common; what it does is move the risk of construction delay onto the buyer, because the payment dates stay fixed if the work runs late. Pay only into the project account named in your agreement and on the RERA registration. The full plan is on the price page.
What this overview does not establish
The gaps in the published record, and what to ask for in writing.
The clubhouse size
No clubhouse floor area is published. Ask for its area and its room-by-room programme in writing.
The price of your home
Prices on this site are the developer's starting prices as at 17 September 2026, described as all-inclusive and excluding registration charges. A starting price is not a quote for a particular unit: get the cost sheet for yours, and confirm that GST, car parking and clubhouse charges are inside it.
The charges at possession
Possession charges are extra: ₹448.35 per sq ft including GST for the per-square-foot items on the developer's list, plus assessment charges of ₹25,000 + 18% GST; confirm on the cost sheet whether that is a flat charge. Stamp duty, cess, surcharge and the registration fee add about 7.65% of the sale-deed value.
Before you book
- Verify PRM/KA/RERA/1251/309/PR/150926/008941 at rera.karnataka.gov.in, and check the project name, the promoter and the 31 December 2030 completion date for yourself.
- Read who signs the agreement for sale, and ask how Prestige Estates Projects Ltd stands behind Apex Realty Management Private Limited.
- Get the tower, floor, unit number, carpet area and car-parking space for your home written into the agreement.
- Ask for a line-itemised cost sheet for that unit, including the possession charges.
- Set the payment dates against the construction schedule, and pay only into the project account named in your agreement and on the RERA registration.
- Ask when the environmental clearance for the wider development is expected.
- Budget for what is not provided: wardrobes, kitchen cabinets, a kitchen counter and dado, air-conditioning and piped gas.
- The registered water source is borewell: ask in writing about storage and tanker contingency, and read the location page before a site visit.
Prestige Parklane FAQs
How many towers and floors does Prestige Parklane have?
Nine towers, each with three basement levels, a ground floor and 24 upper floors, all 76.55 metres tall. The towers are laid out in a horseshoe around a central landscape and clubhouse.
How many homes are there at Prestige Parklane?
1,788: 858 one-bedroom homes, 391 two-bedroom and 539 three-bedroom. There are no four-bedroom homes.
Who is building Prestige Parklane?
Larsen & Toubro Limited is the main contractor on the registration.
Where exactly is Prestige Parklane?
On Plot No. 24 of the KIADB Hi-Tech Defence and Aerospace Park Phase-2 at Devanahalli, PIN 562110, in the district now called Bengaluru North. The main entry is on the 45 m-wide Road 5 on the west side of the site.
How far is Prestige Parklane from Kempegowda International Airport?
About 6 km in a straight line and about 19 km by road to Terminal 1, or about 20 km to Terminal 2, because the airport has no eastern gate and the drive goes around the airfield. Budget about 26 minutes off-peak and about 40 at the morning peak.